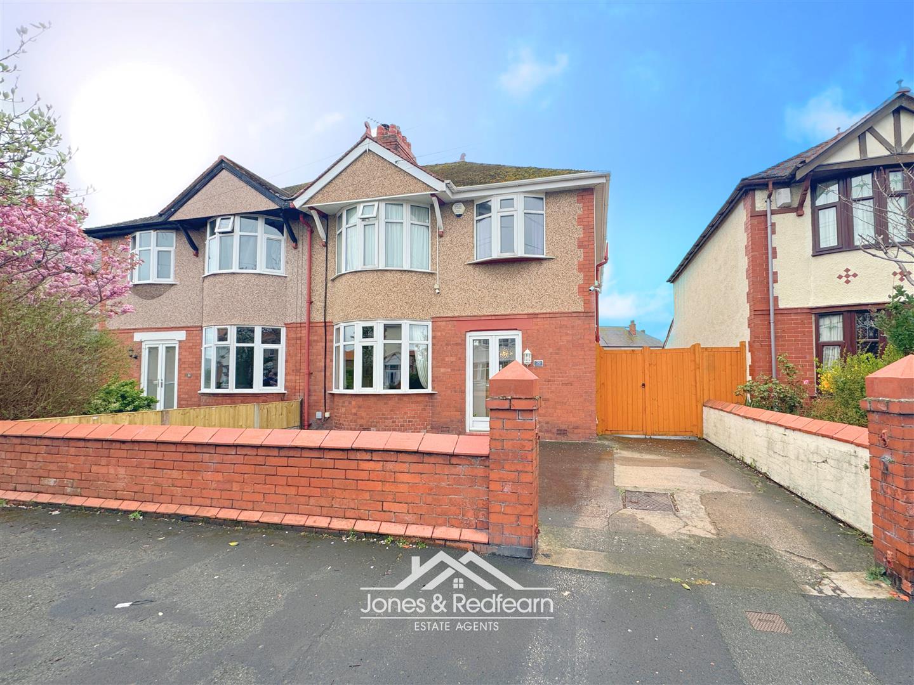
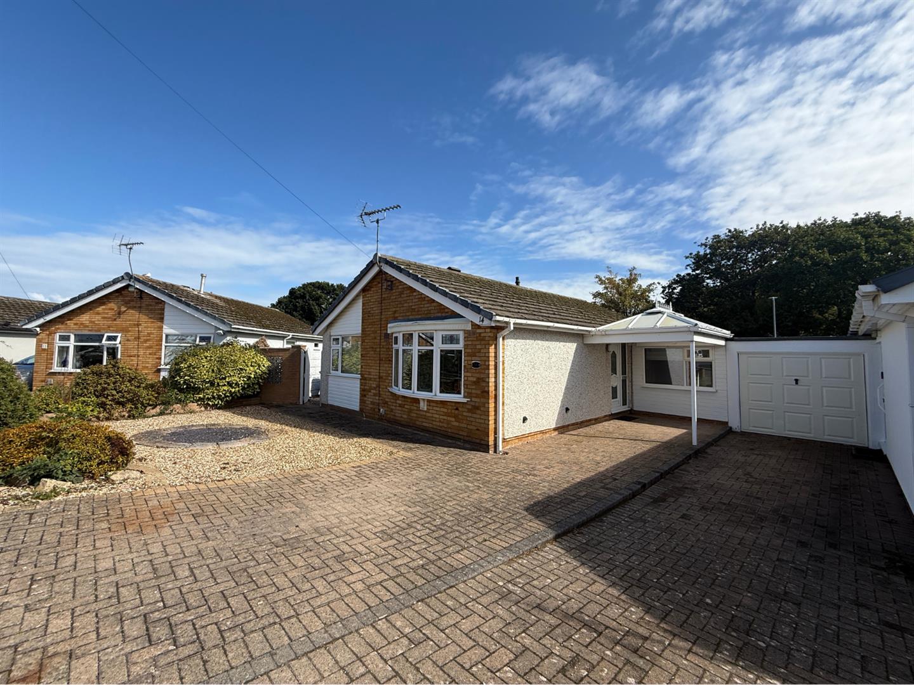
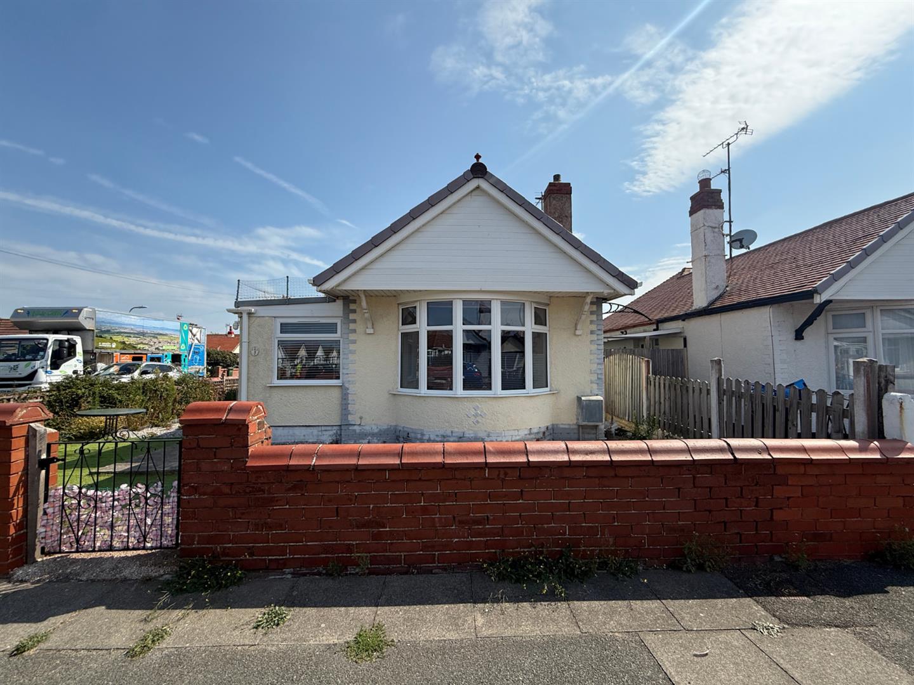
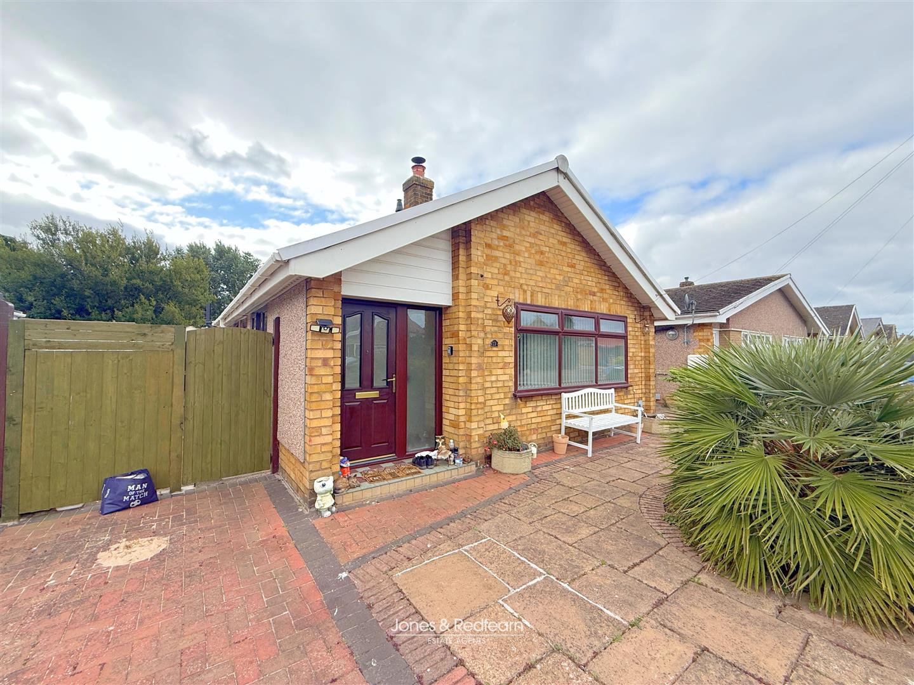
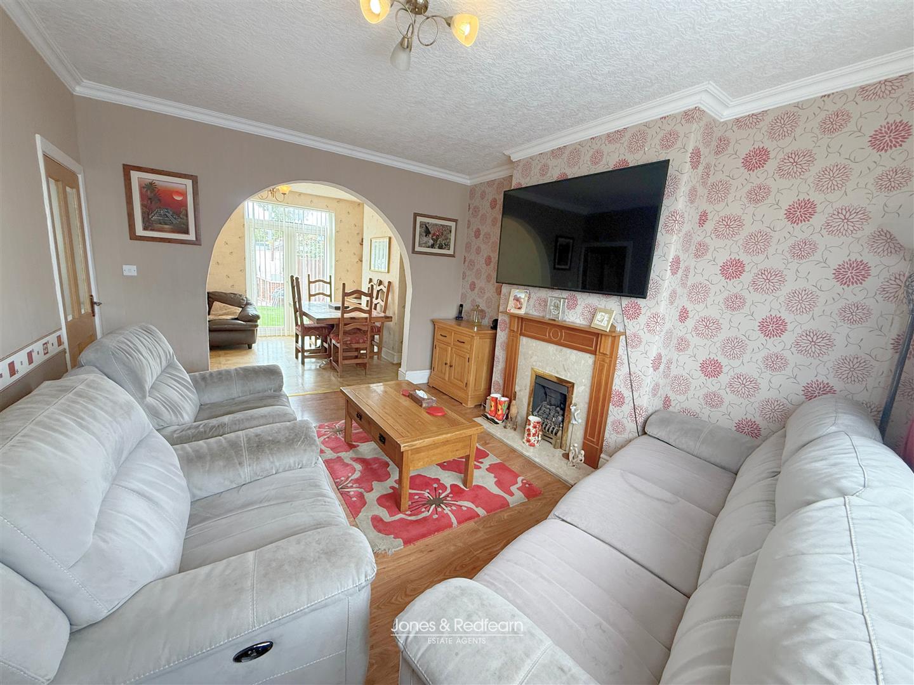
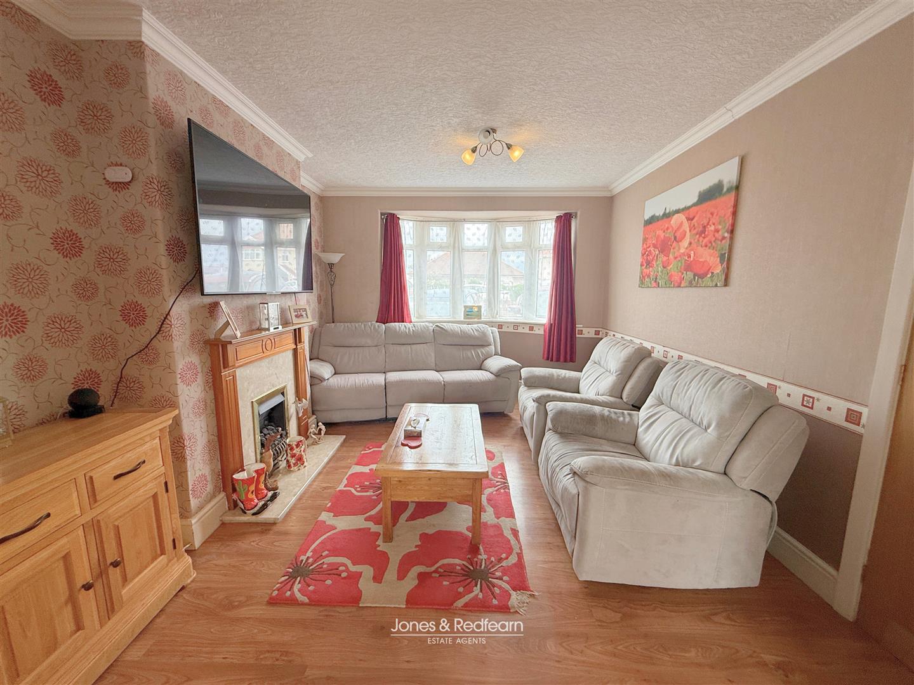
Nestled along the picturesque Coast Road in Rhyl, this charming semi-detached house offers a delightful blend of comfort and convenience. The location on Coast Road not only offers easy access to local amenities but also allows for delightful coastal walks and the chance to enjoy the beautiful scenery that Rhyl has to offer.
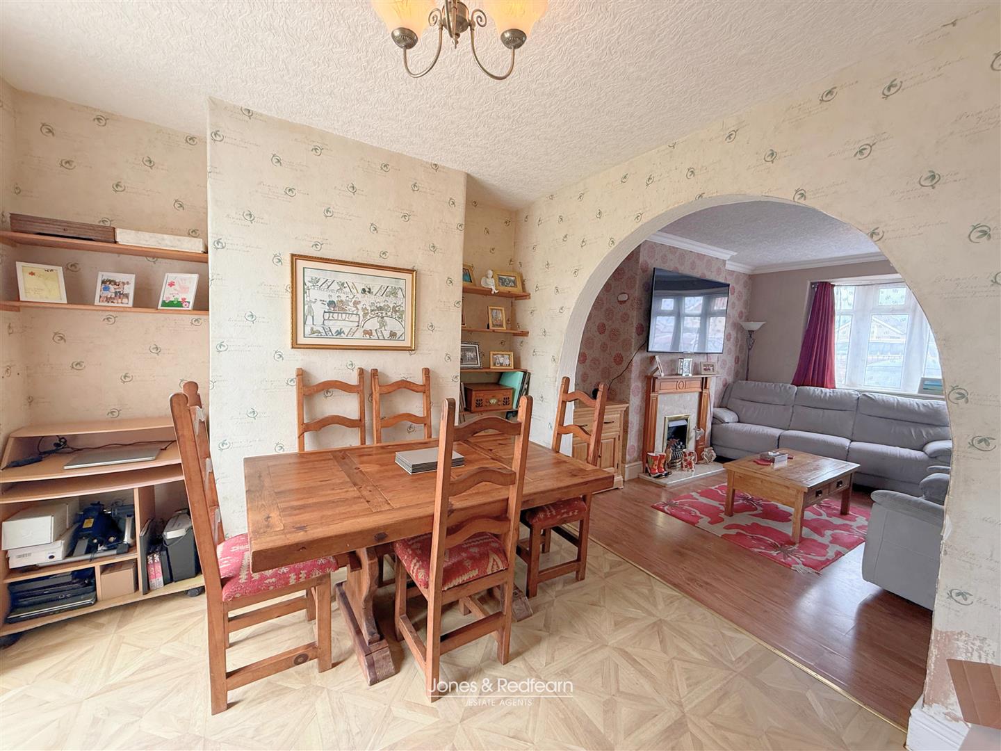
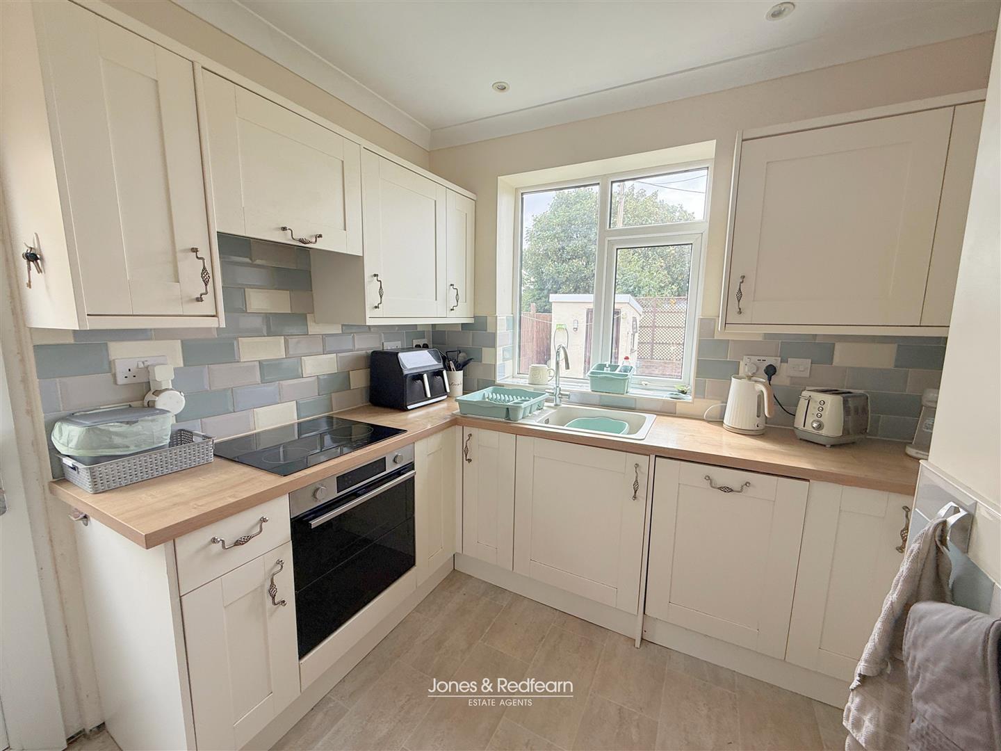
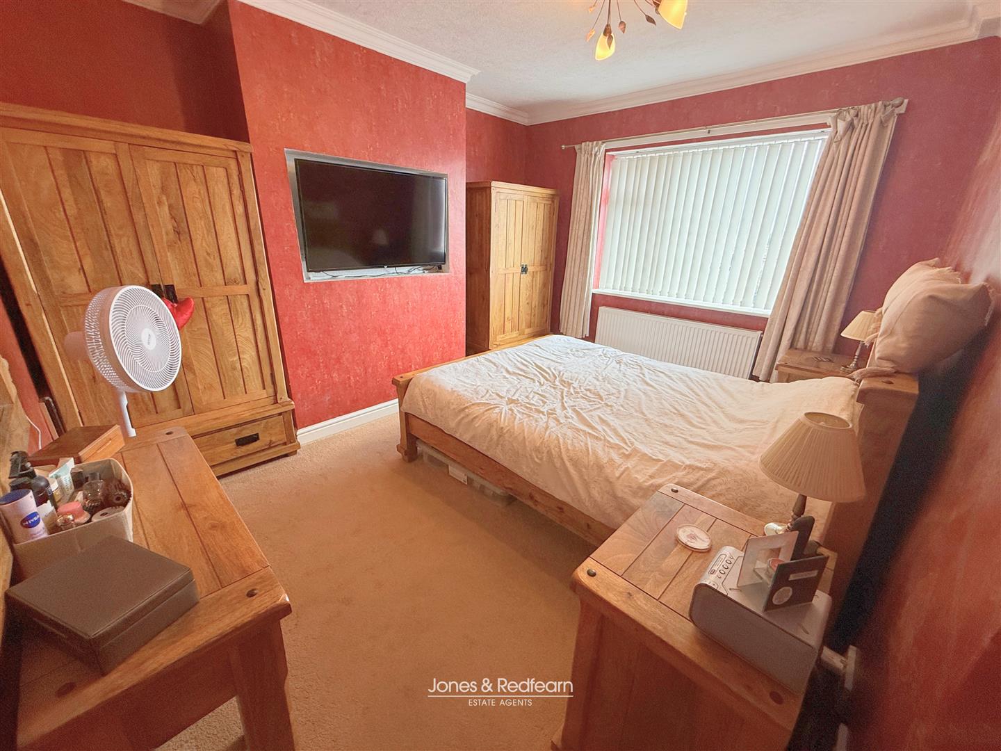
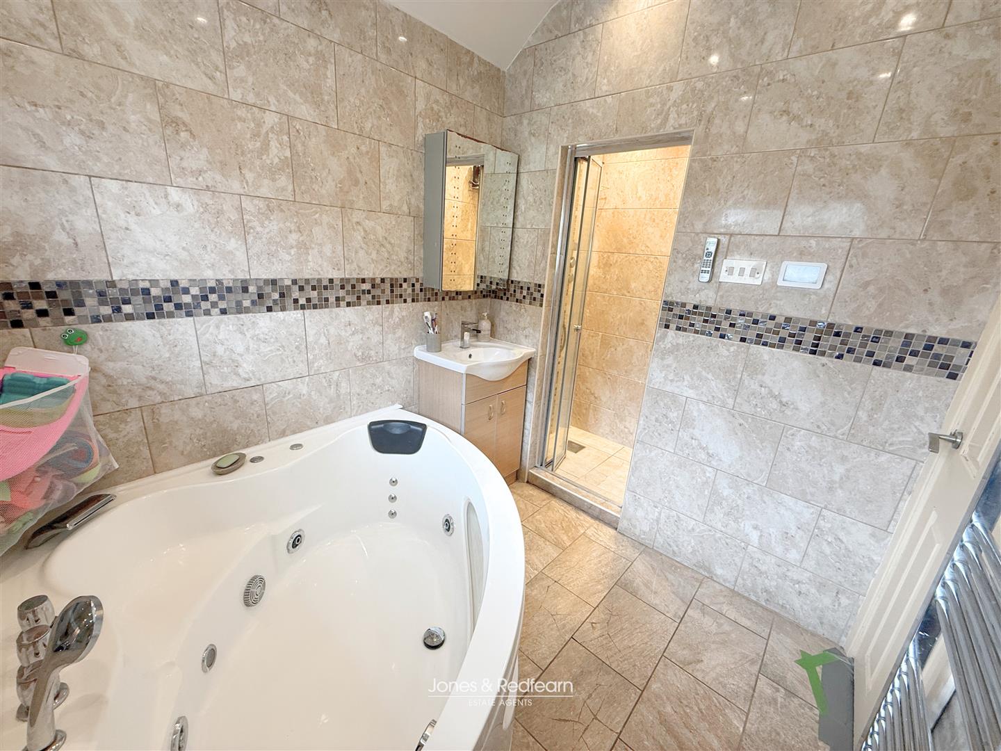
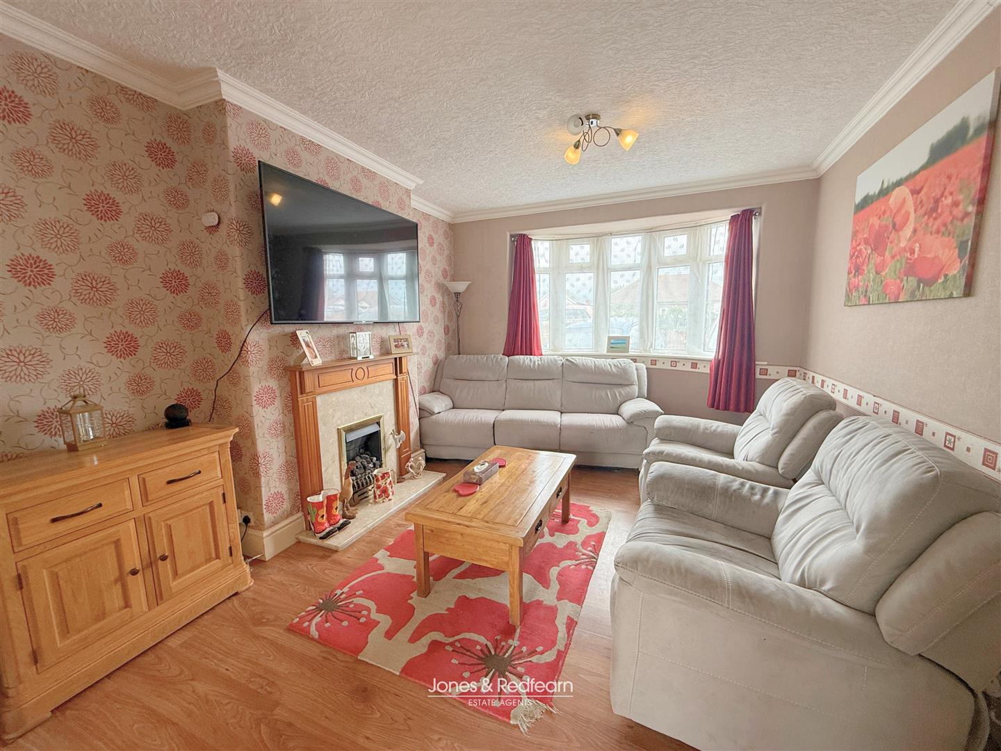
The property features the following accommodation: Entrance Porch, Hallway, 2 Reception rooms, Kitchen, 3 Bedrooms and a family bathroom. There are garden areas to the front and rear of the property with a driveway providing off road parking for multiple vehicles.
This semi-detached house is an excellent opportunity for families, first-time buyers, or anyone seeking a comfortable home in a desirable area. With its appealing features and prime location, this property is sure to attract interest. Do not miss the chance to make this charming house your new home.
Nestled along the picturesque Coast Road in Rhyl, this charming semi-detached house offers a delightful blend of comfort and convenience. The location on Coast Road not only offers easy access to local amenities but also allows for delightful coastal walks and the chance to enjoy the beautiful scenery that Rhyl has to offer.
The property features the following accommodation: Entrance Porch, Hallway, 2 Reception rooms, Kitchen, 3 Bedrooms and a family bathroom. There are garden areas to the front and rear of the property with a driveway providing off road parking for multiple vehicles.
This semi-detached house is an excellent opportunity for families, first-time buyers, or anyone seeking a comfortable home in a desirable area. With its appealing features and prime location, this property is sure to attract interest. Do not miss the chance to make this charming house your new home.
Entrance Porch
Quarry tiled floor and uPVC double glazed entrance door with coloured glass with side window leads to
Hall
Laminate flooring and understairs cupboard.
Lounge
4.32m(into bay window) x 3.45m (14’2(into bay wind
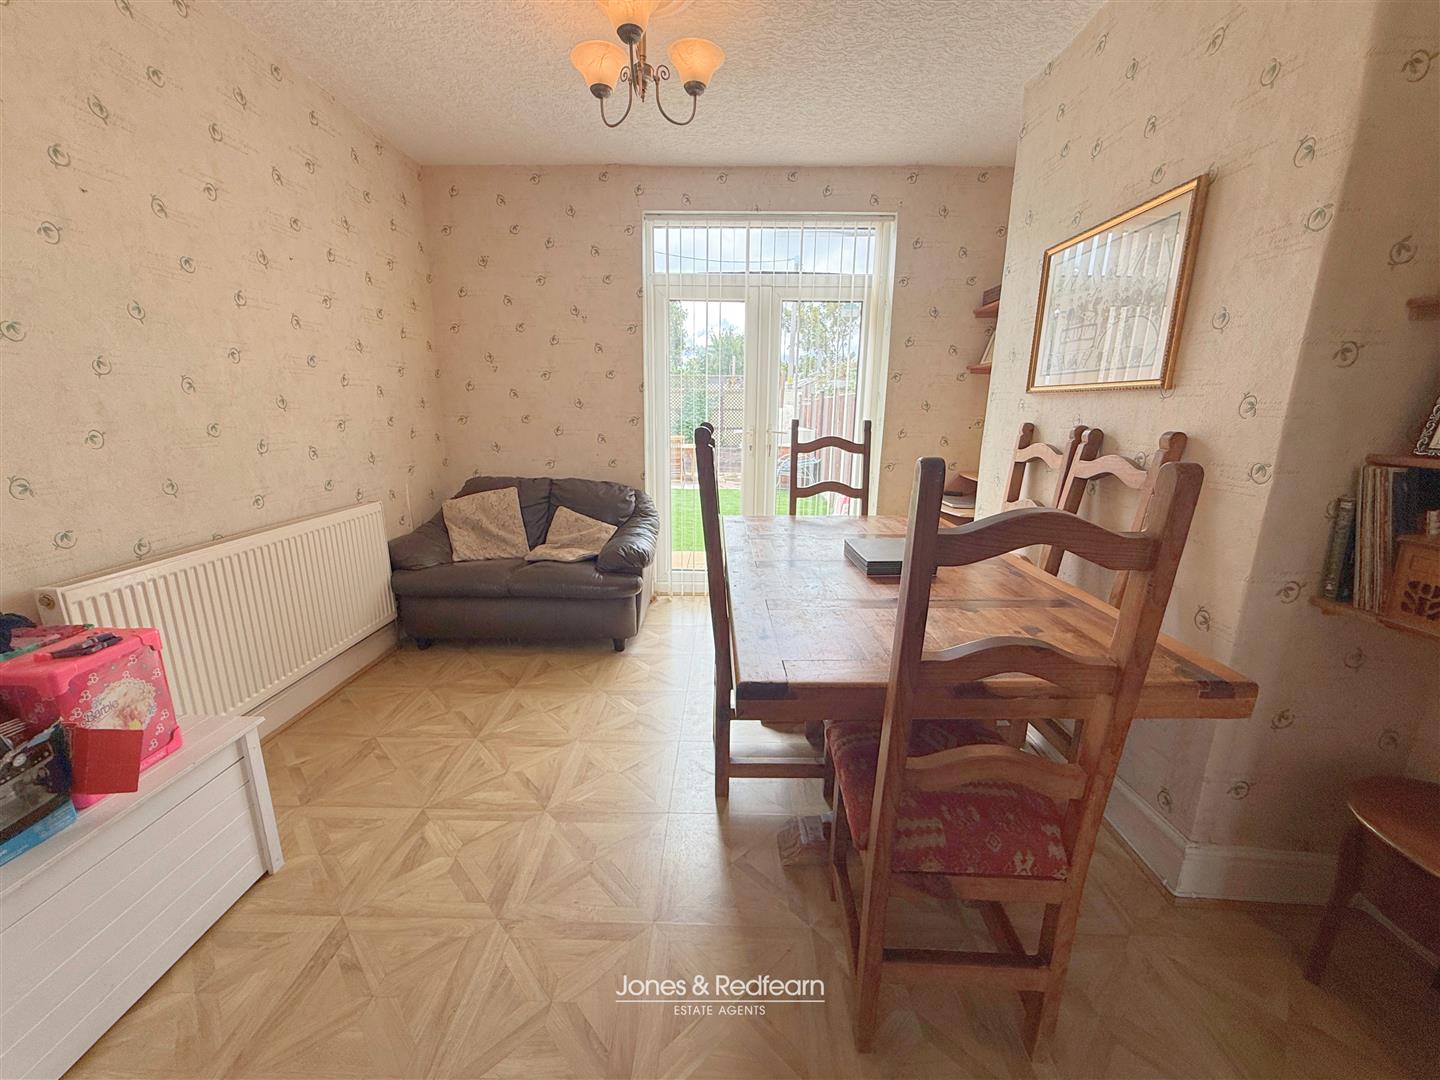
Living/Dining Room
3.00m x 3.48m (9’10 x 11’5)
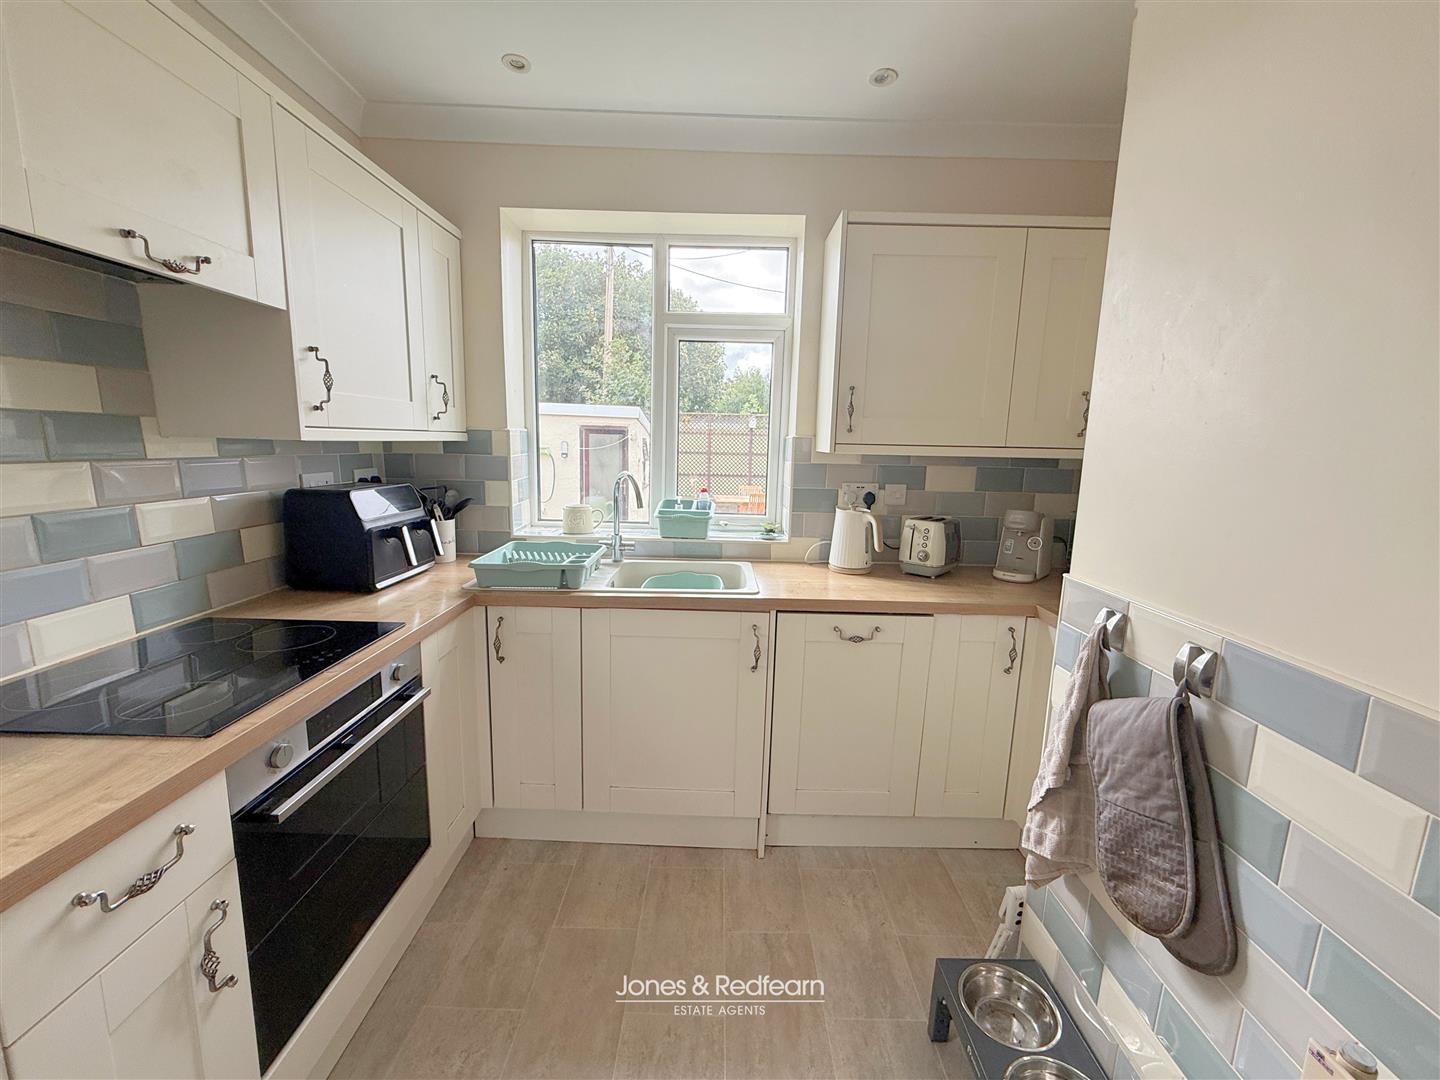
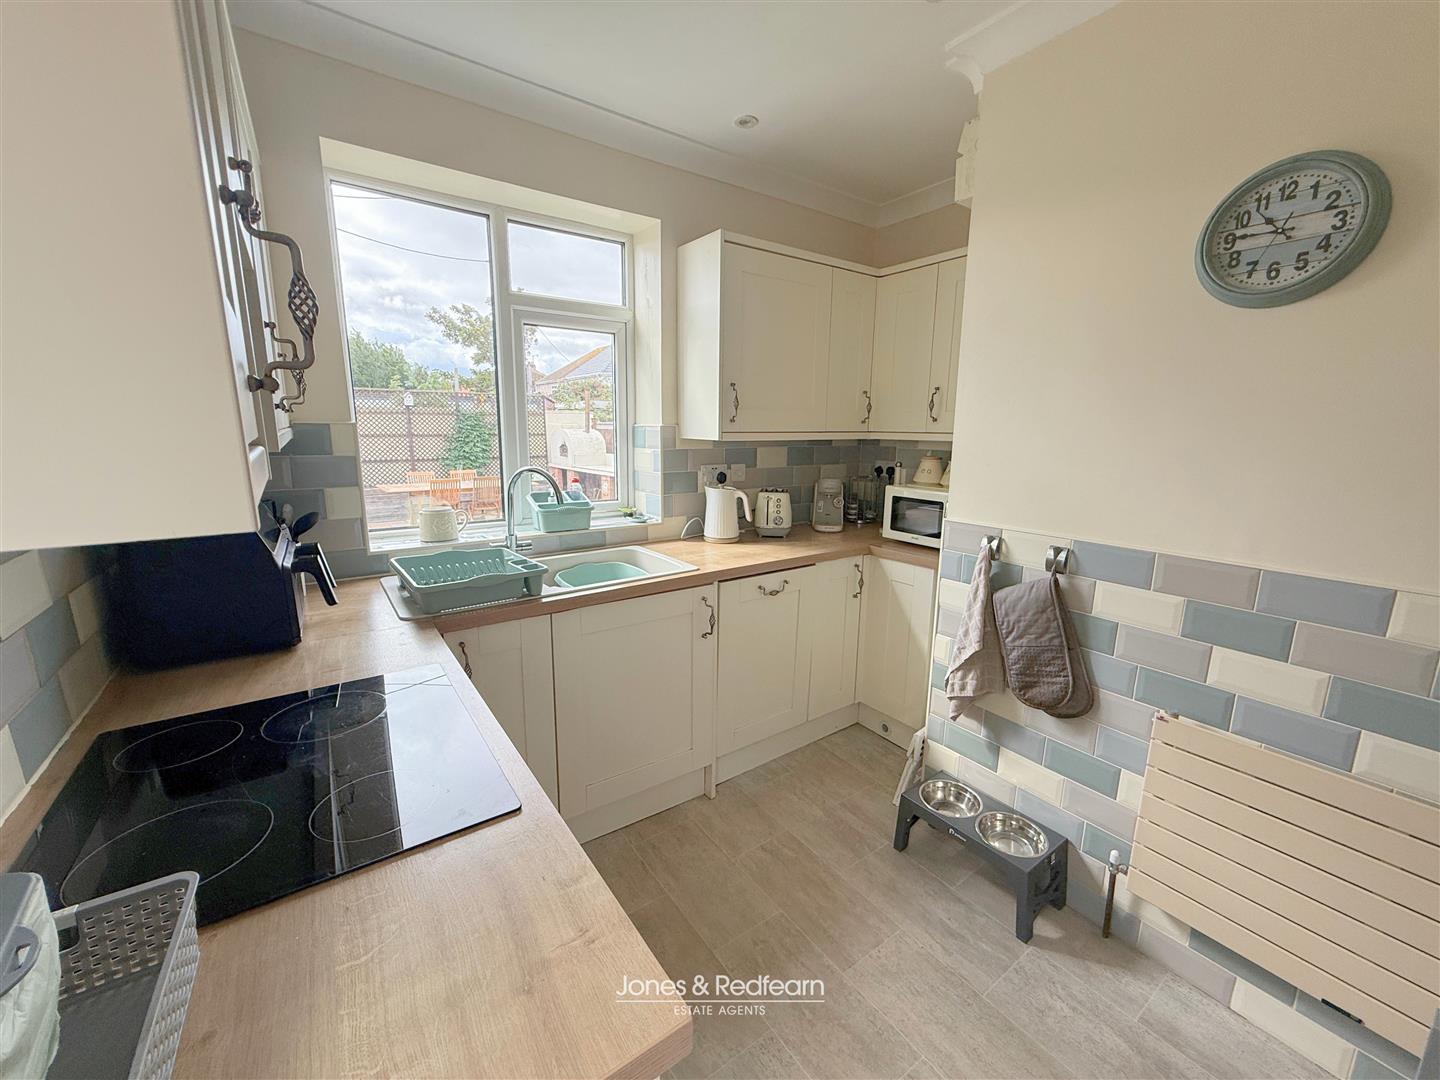
Kitchen
3.05m x 2.97m(maximum measurements) (10′ x 9’9(max
with built in oven, hob and extractor fan and an integrated dishwasher
Landing
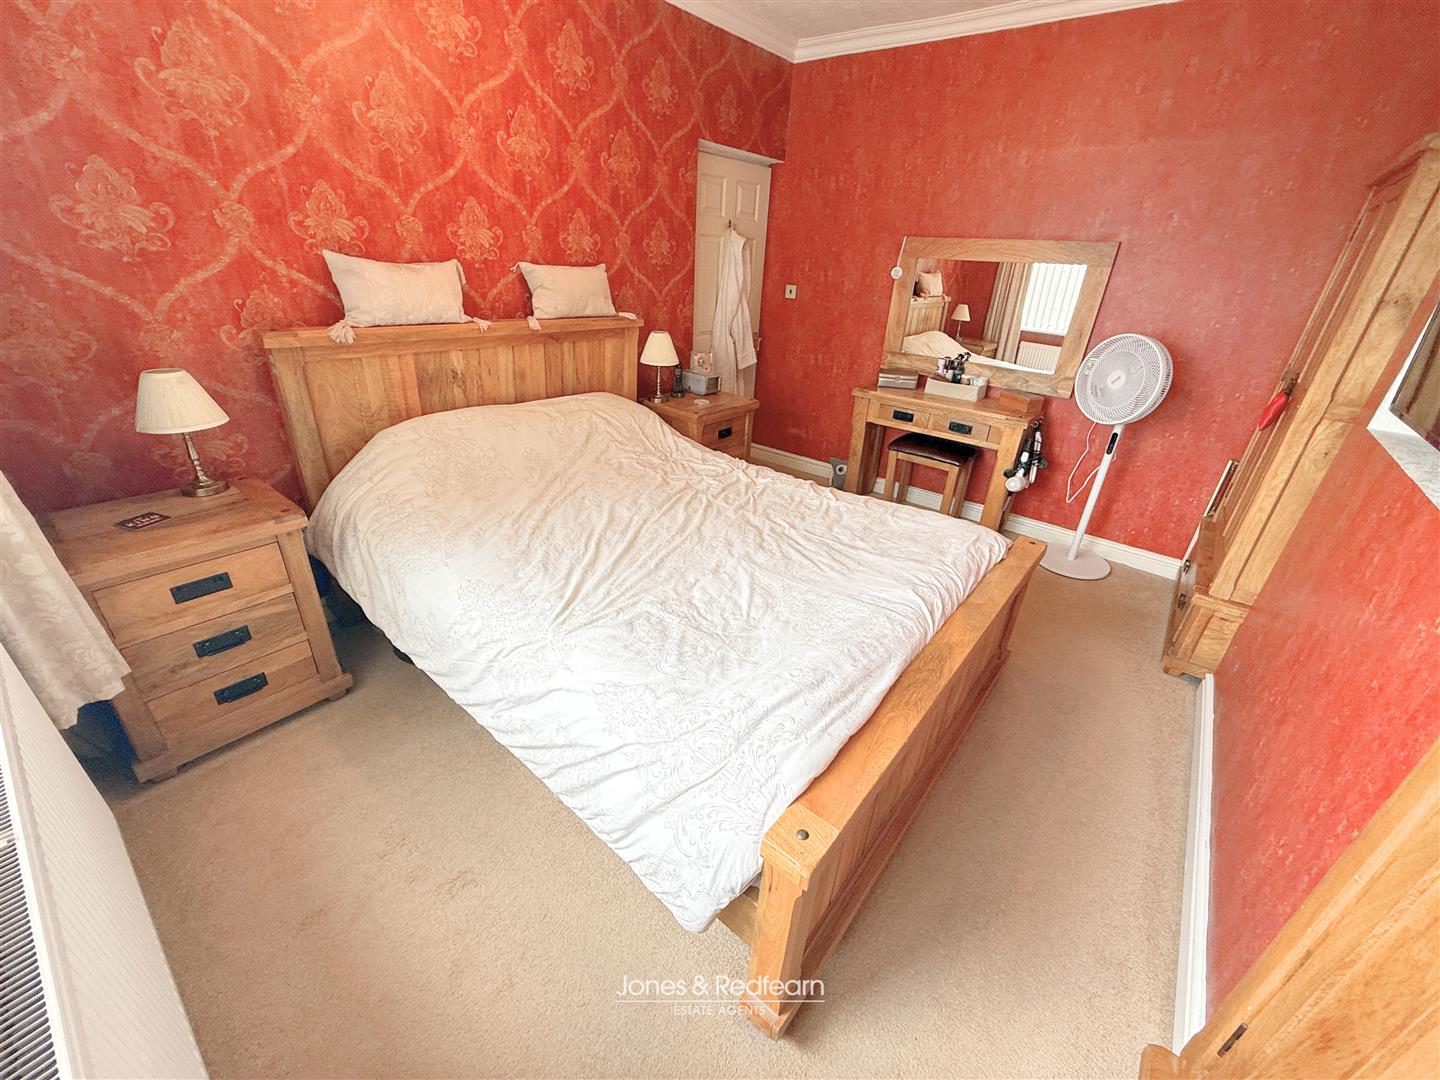
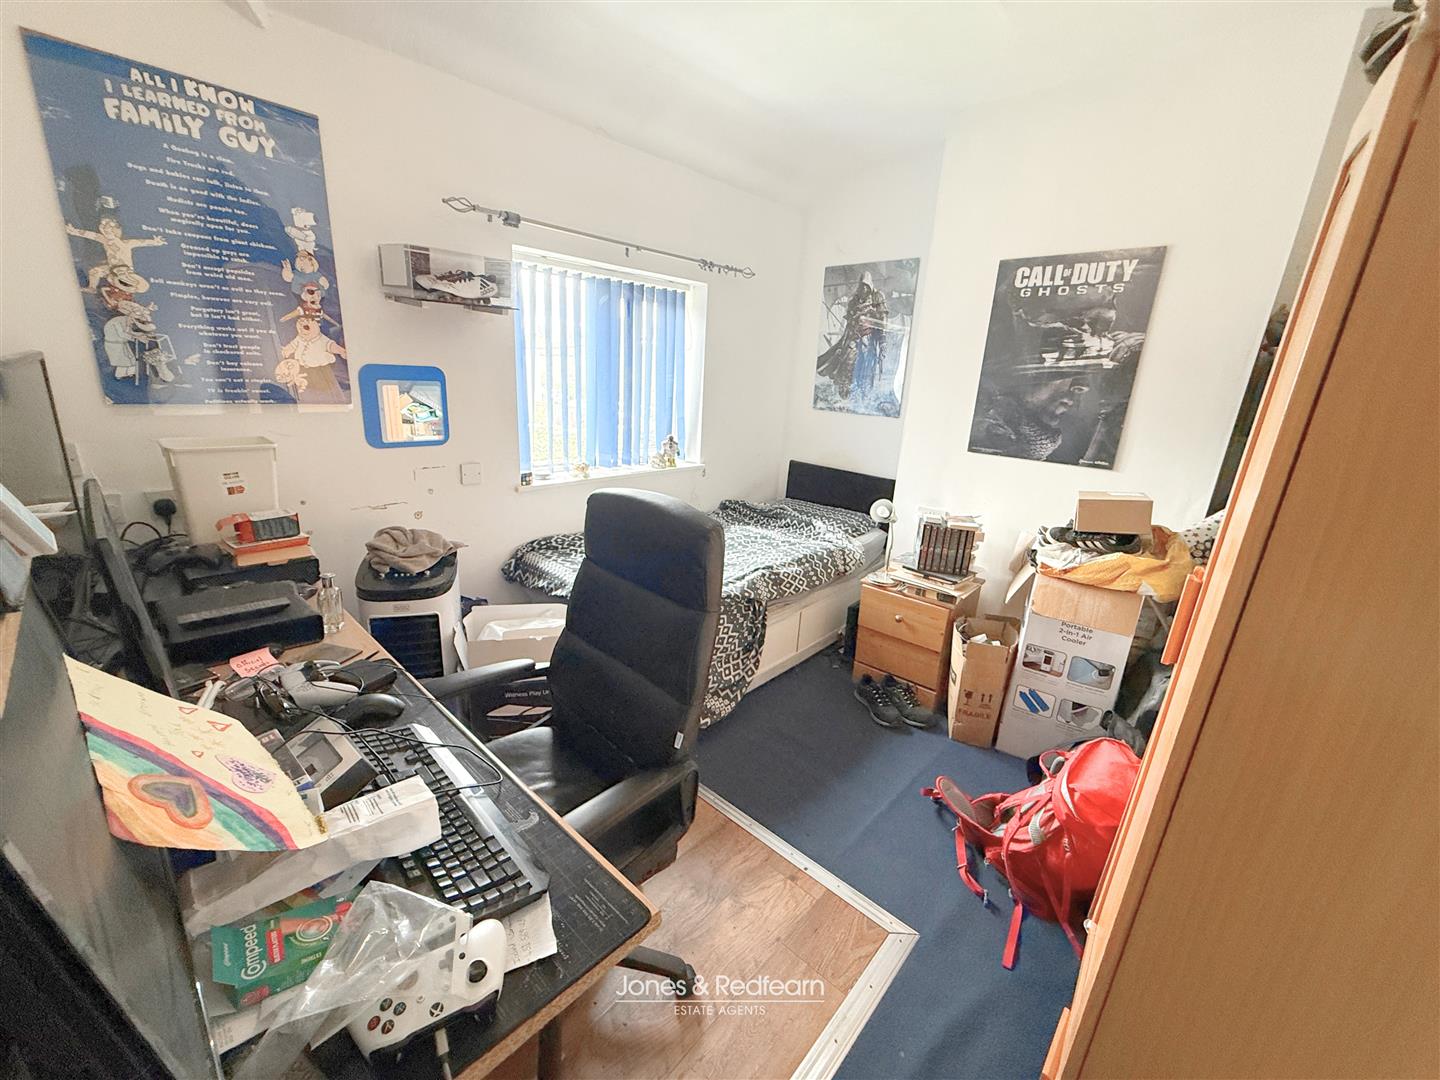
Bedroom 1
3.91m x 3.35m (12’10 x 11′)
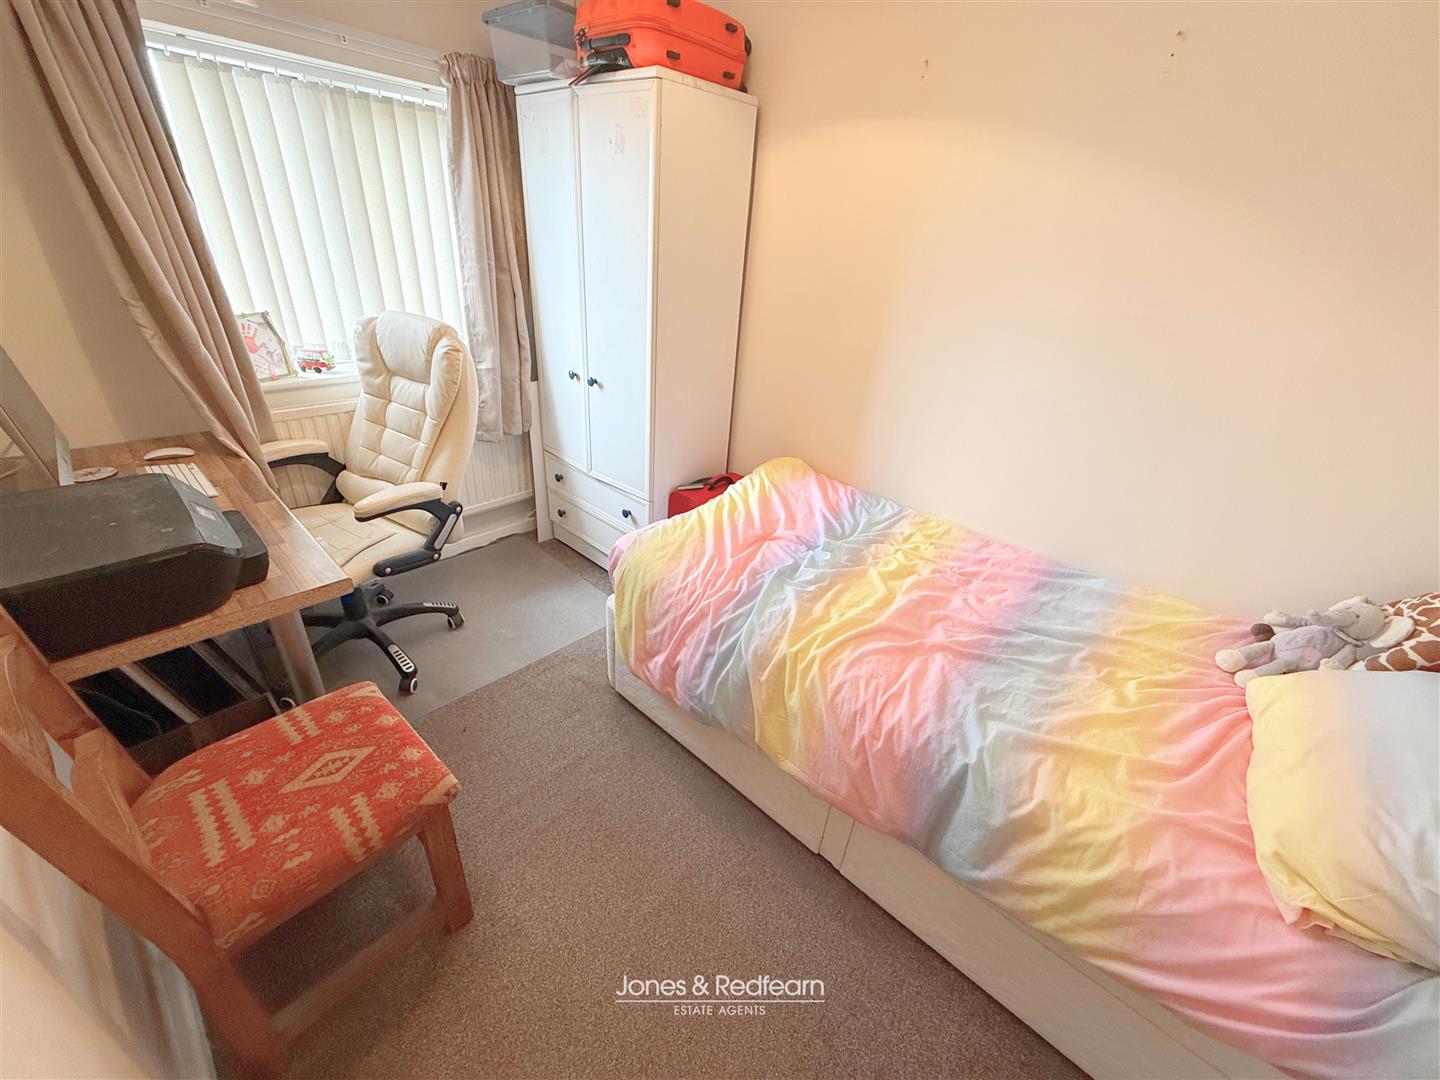
Bedroom 2
2.95m x 3.43m (9’8 x 11’3)
Bedroom 3
3.18m x 2.13m (10’5 x 7′)
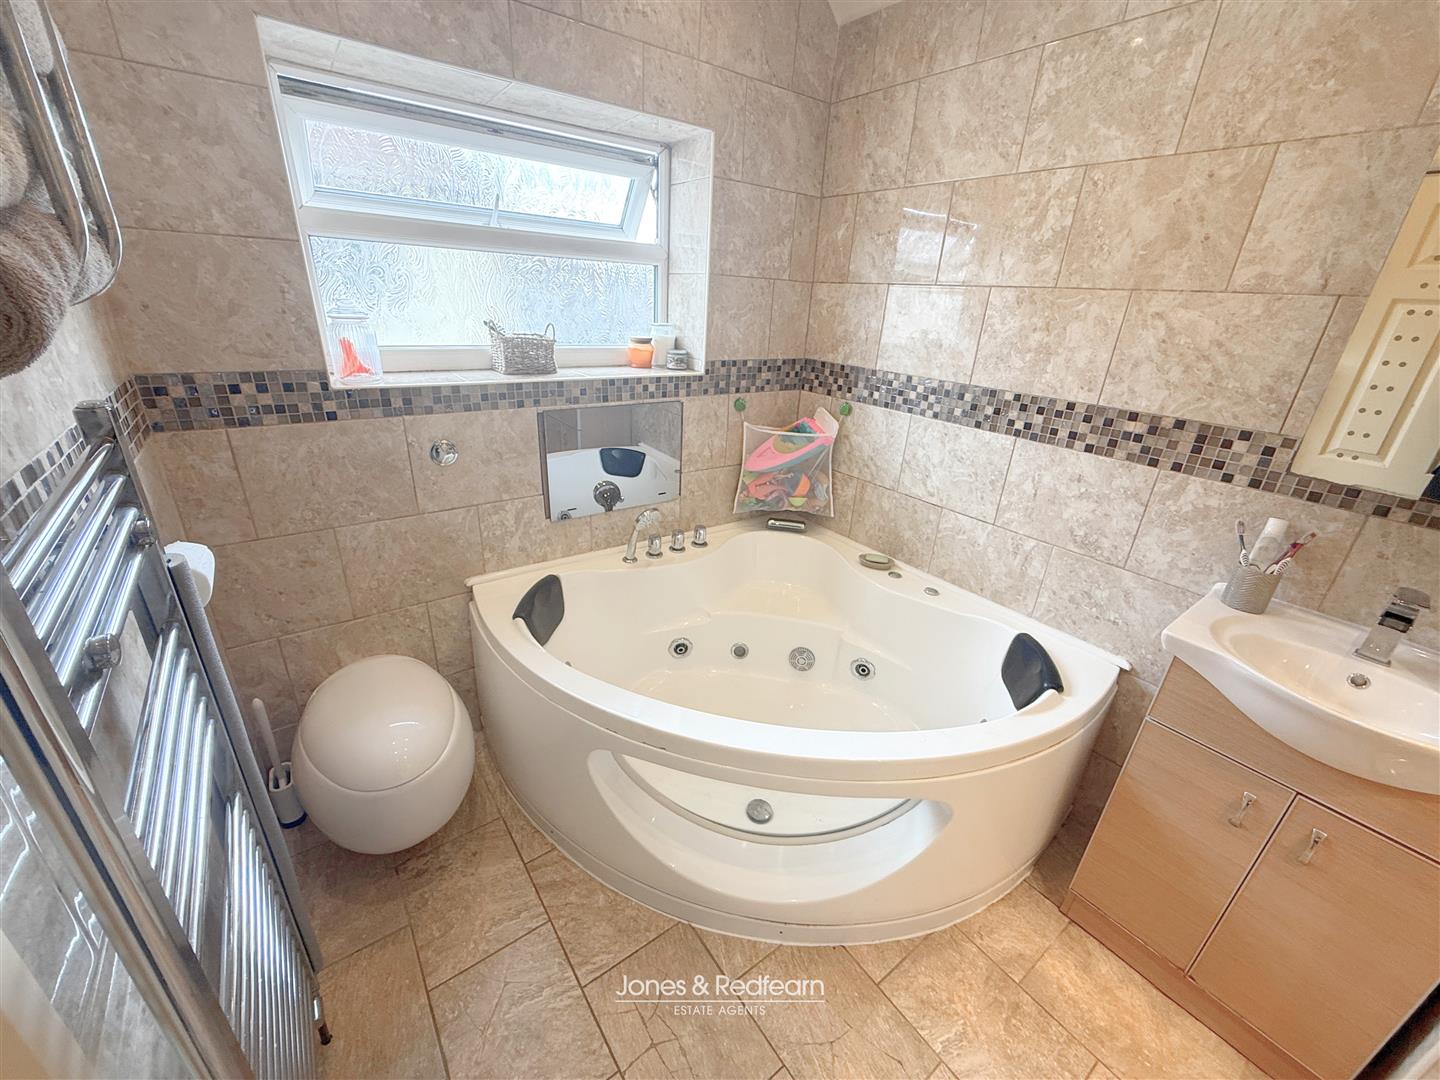
Bathroom
1.98m x 2.90m (6’6 x 9’6)
Exterior
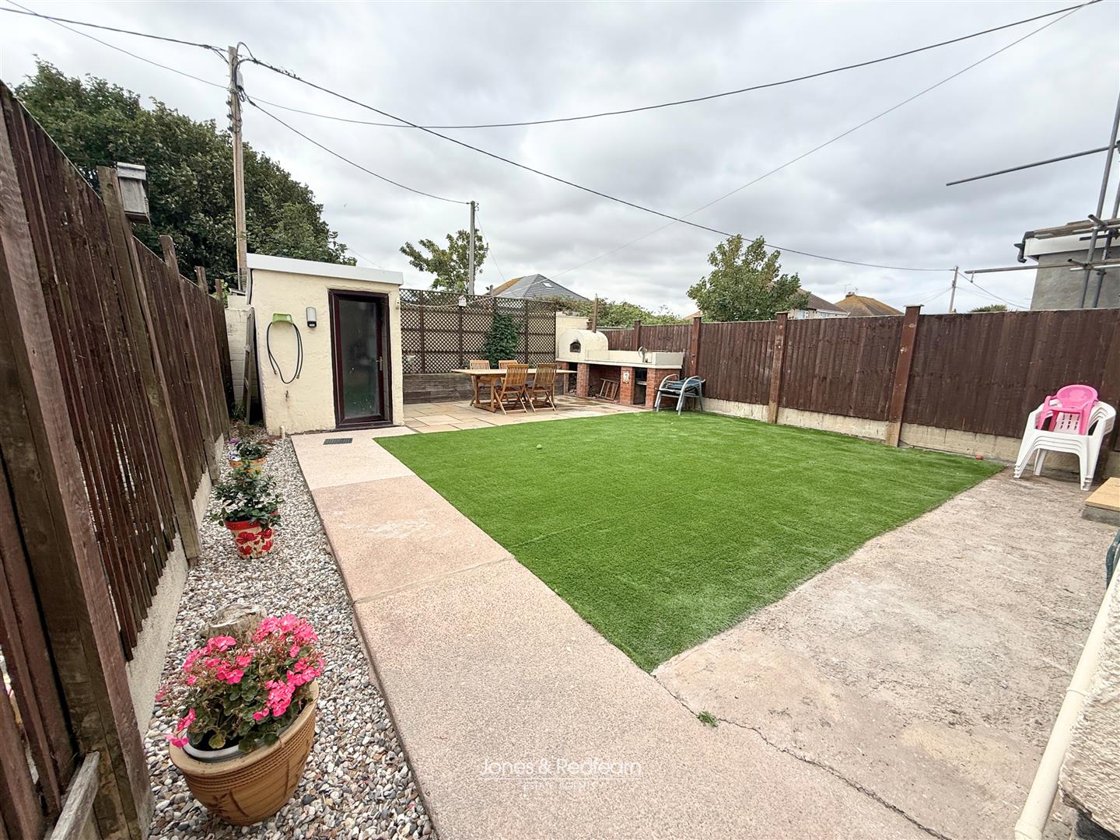
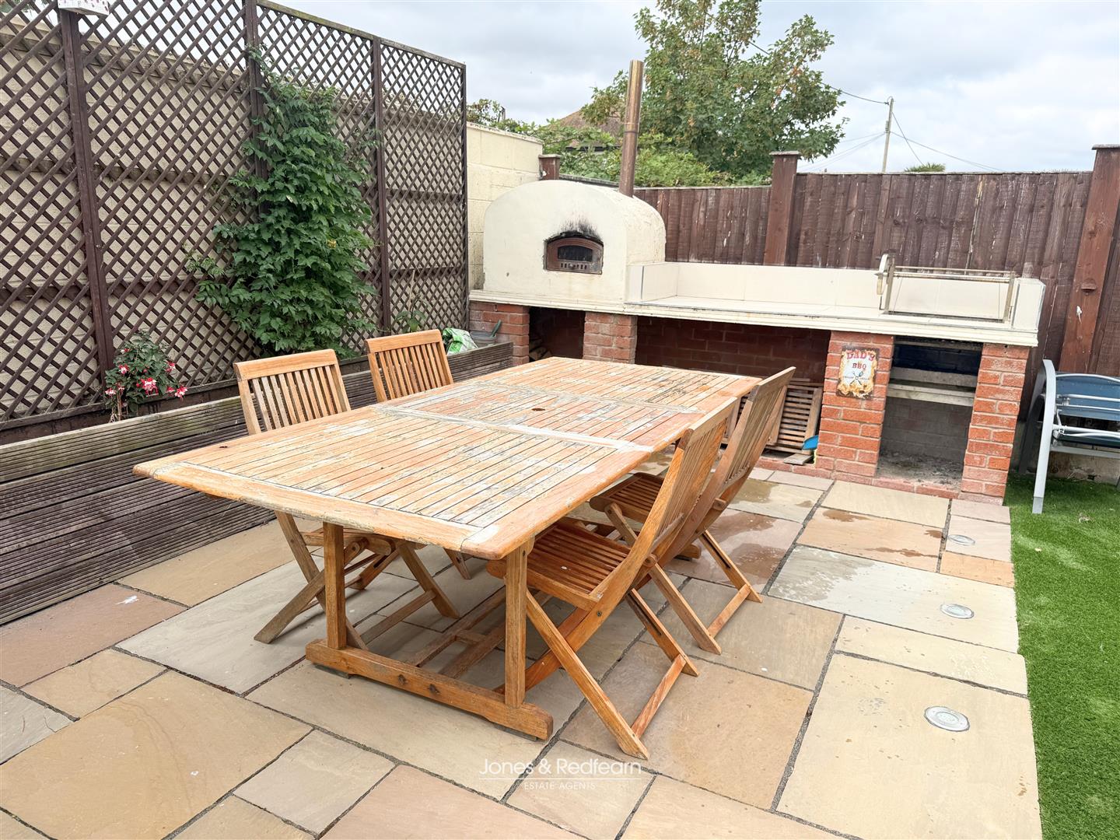
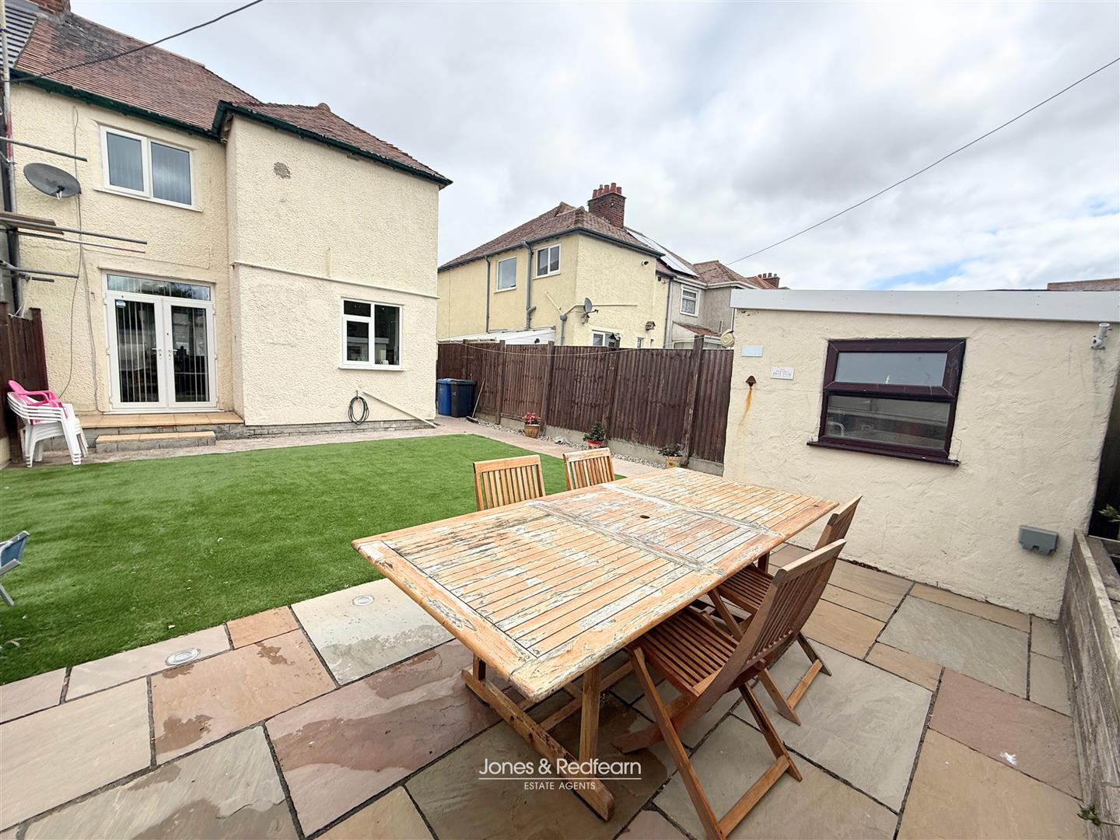
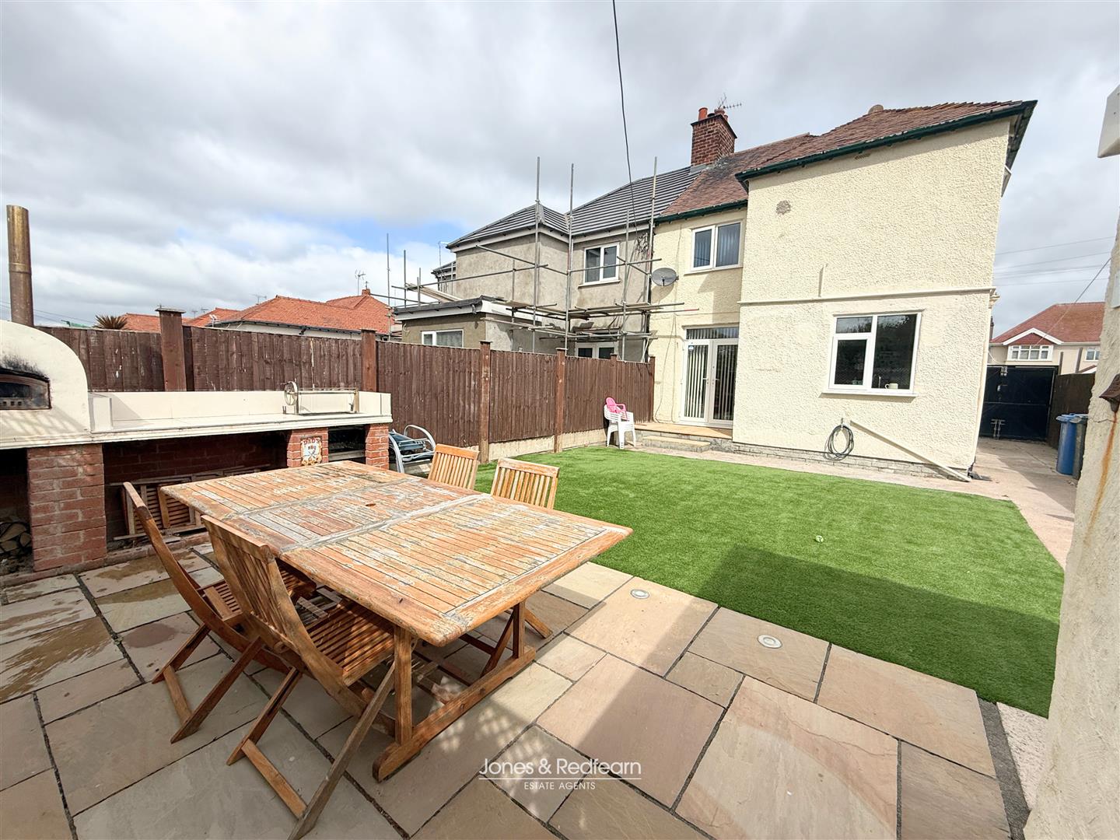
Externally, the property benefits from a generous gravelled driveway providing ample off-road parking, with gated side access leading to the rear garden. The enclosed rear garden is predominantly laid to artificial lawn for ease of maintenance, with paved pathways, gravelled borders and a spacious patio area featuring a built-in brick BBQ/outdoor fireplace, ideal for entertaining. A useful detached outbuilding currently being used as a utility and provides additional storage or potential versatile use. The garden is well enclosed by timber fencing, creating a private and practical outdoor space.
Agents Notes
Please Read Carefully
1. All dimensions are approximate and no SERVICES or APPLIANCES have been tested.
2. These details are prepared in the firms capacity as Estate Agents and express our opinion as the property existed on the day of inspection. 3. Any interested party is advised to obtain independent advice on the property prior to a legal commitment to purchase.
4. All viewings and negotiations are to be carried out through The Agents.
5. This sales detail is protected by the Laws of Copyright.
6. Any prospective purchaser of this property will be required to provide formal confirmation of identity and finance to comply with legal regulations.
7. Details prepared 5th August 2026
8. We can confirm that Jones & Redfearn Estate Agents are members of The Property Ombudsman Scheme.
Directions
From the Agents Office proceed along Russell Road and onto the Coast Road. Proceed through the traffic lights and Number 163 will be found on the right hand side just before the turning for Brynhedydd Road.
Council Tax Band: C
Property Documents