** CASH BUYERS ONLY – THIS PROPERTY IS NOT MORTGAGABLE**
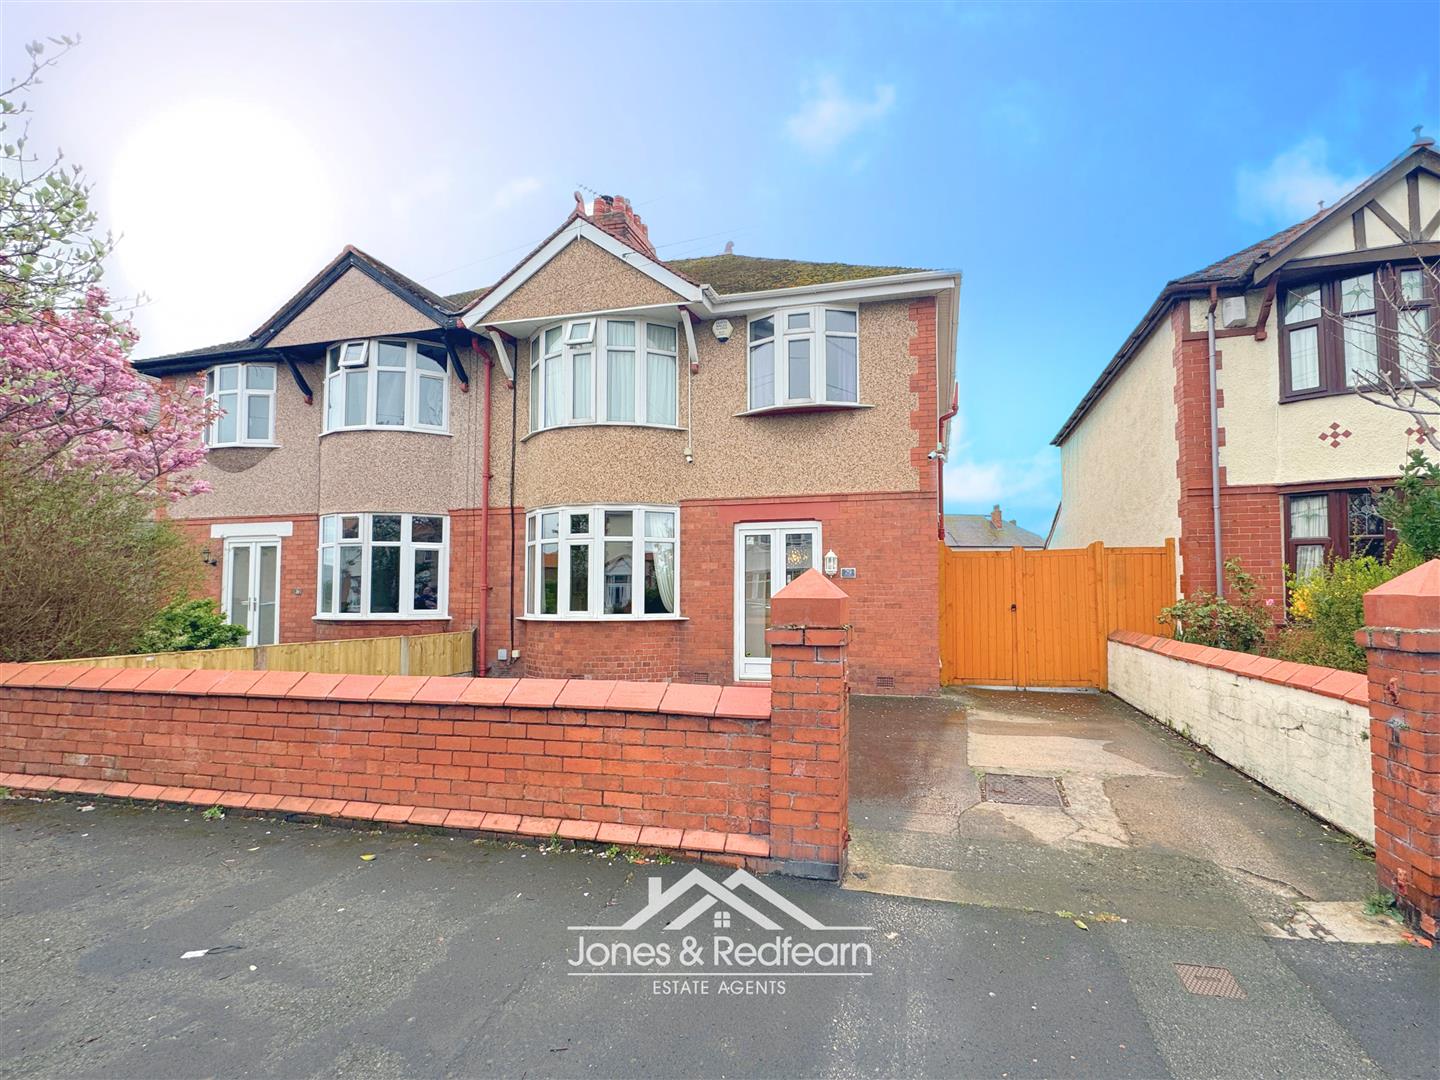
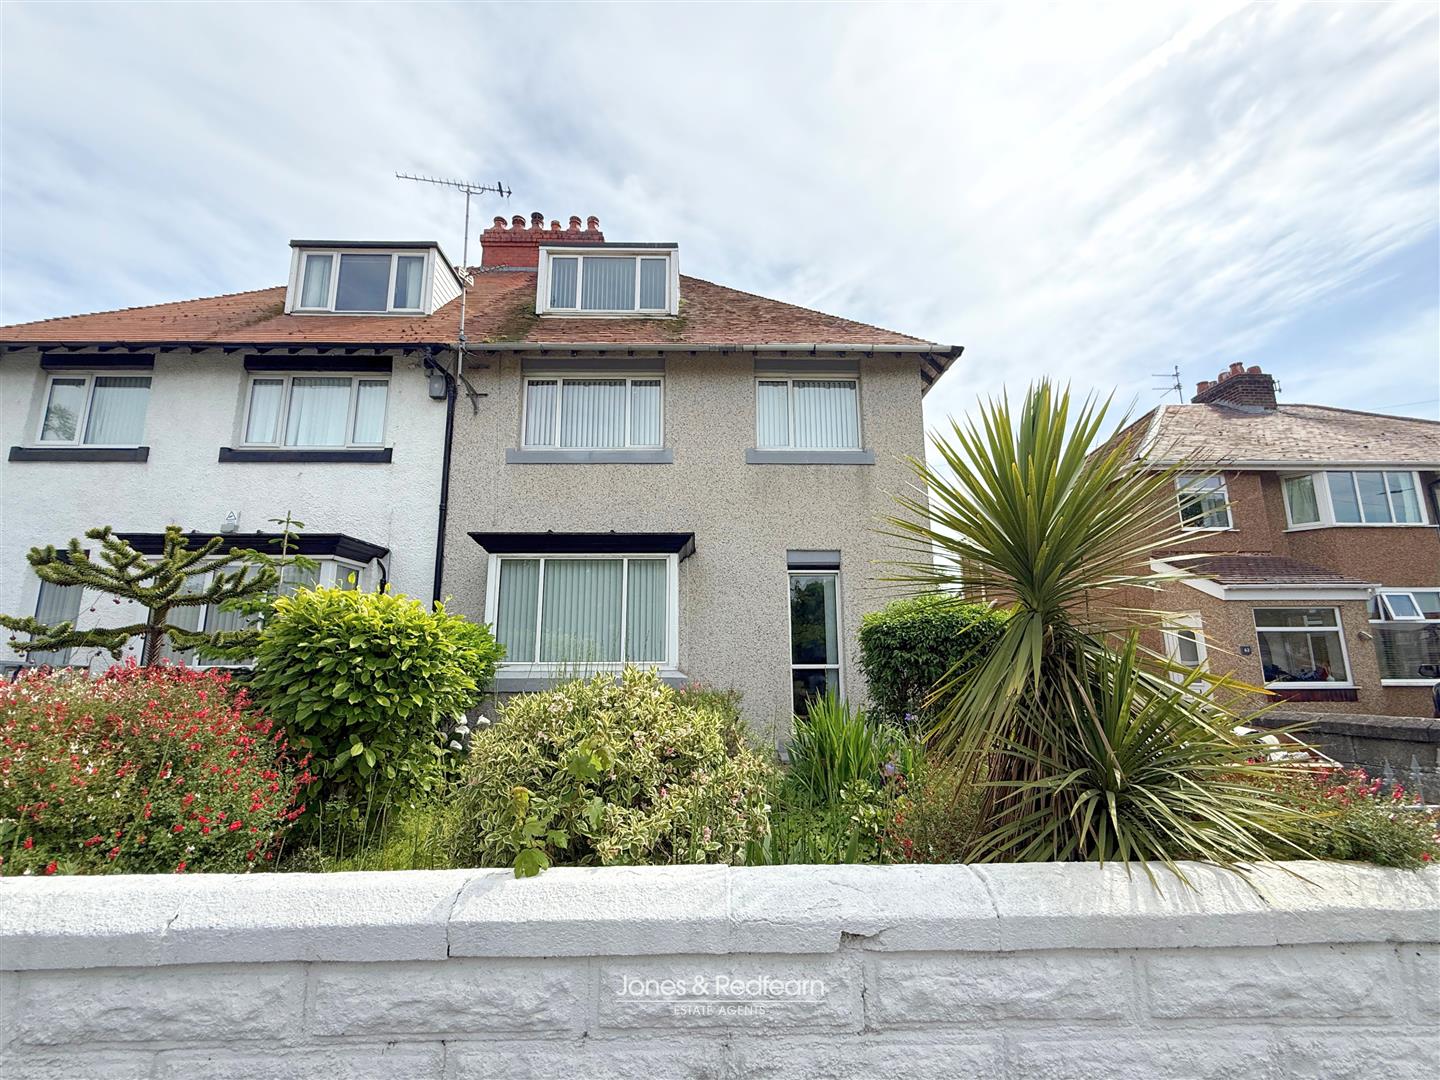
An opportunity to acquire a spacious 5-bedroom semi-detached property offering incredible convenience in the heart of Prestatyn. Perfectly blending family-sized accommodation with coastal convenience, it is ideally situated just a short walk from Prestatyn Central Beach, the bustling High Street, Retail Park and the mainline railway station and providing excellent links along the North Wales Coast and direct routes to Chester and beyond.
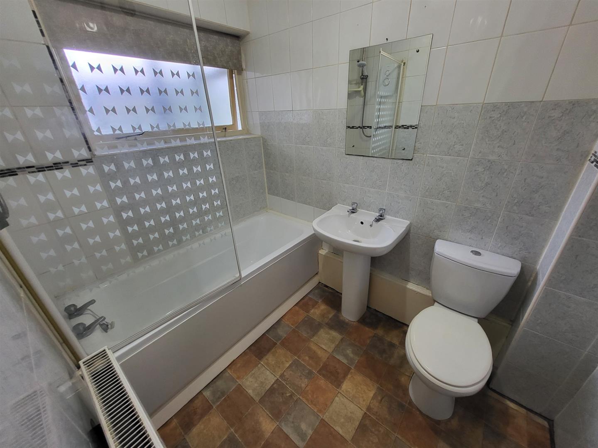
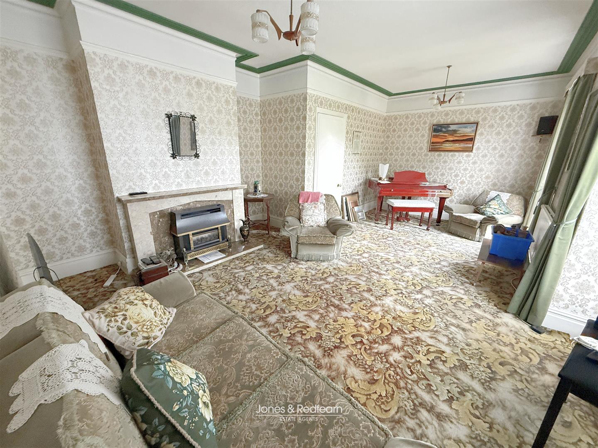
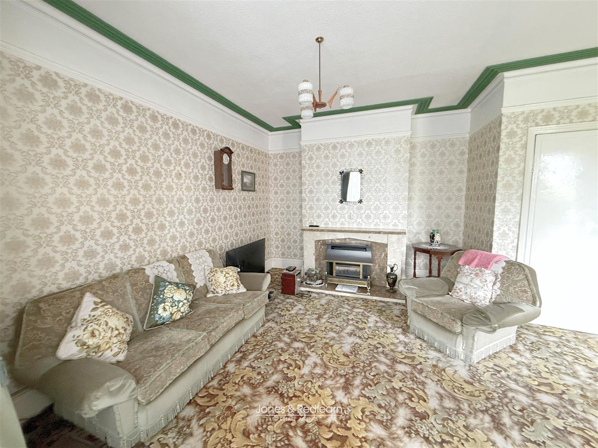
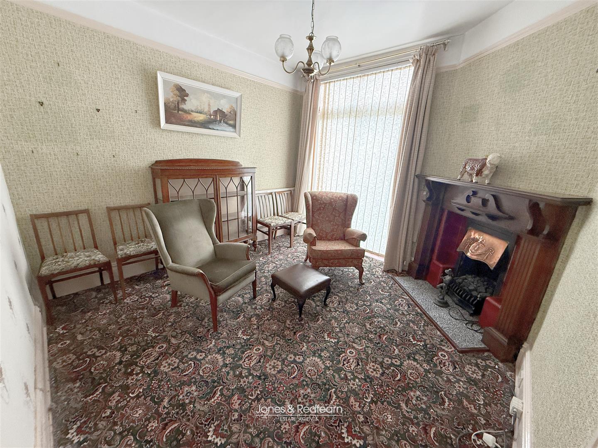
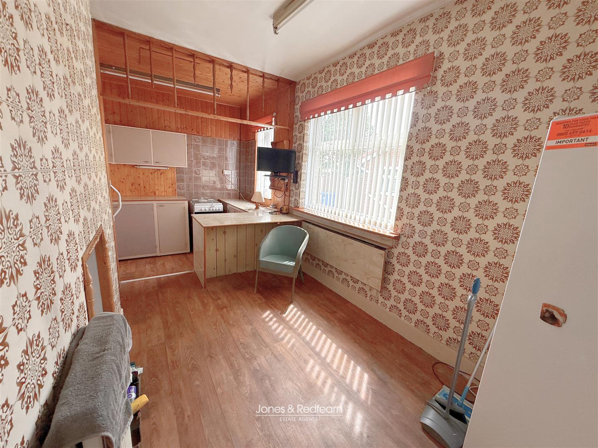
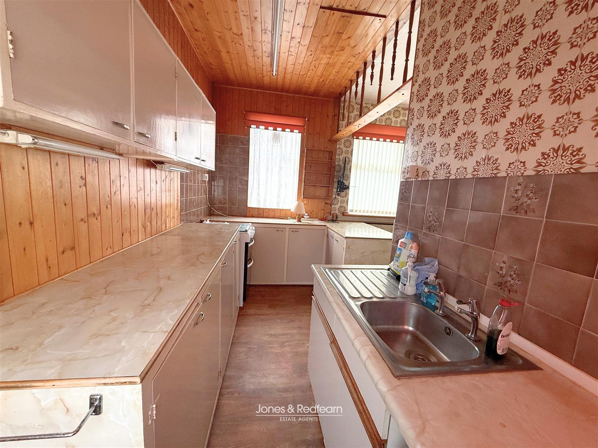
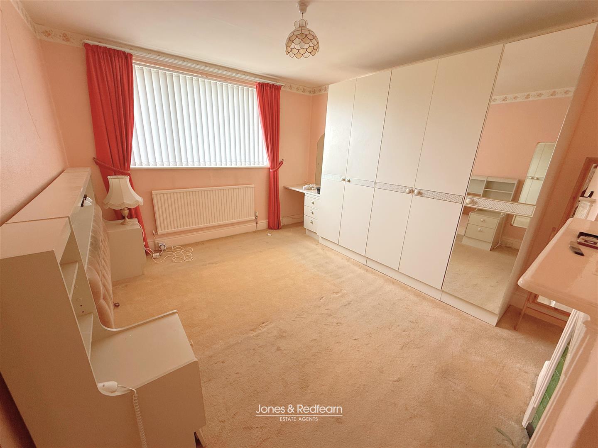
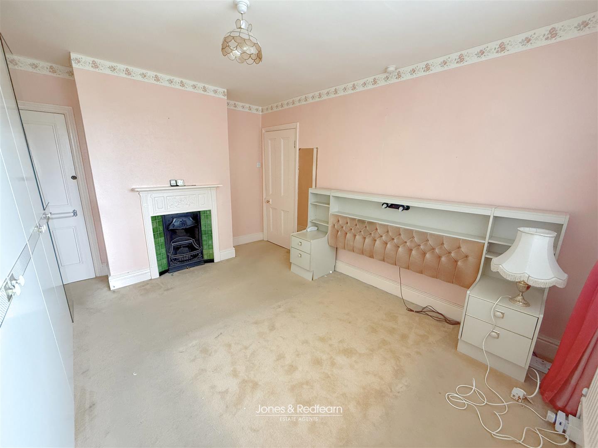
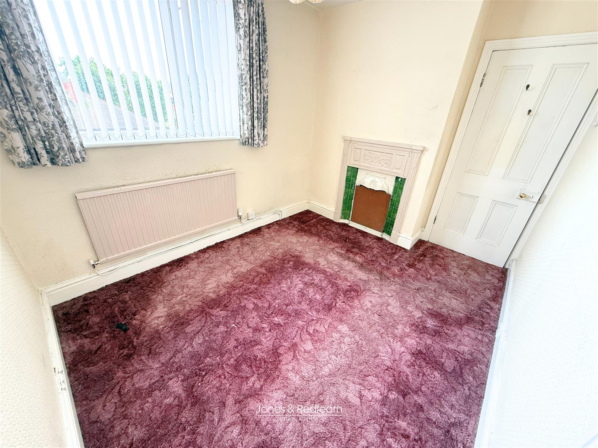
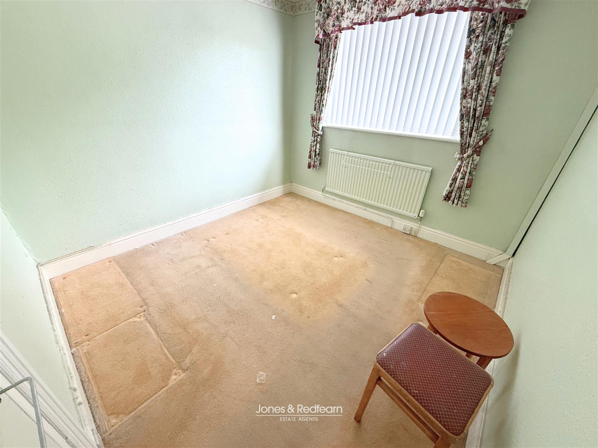
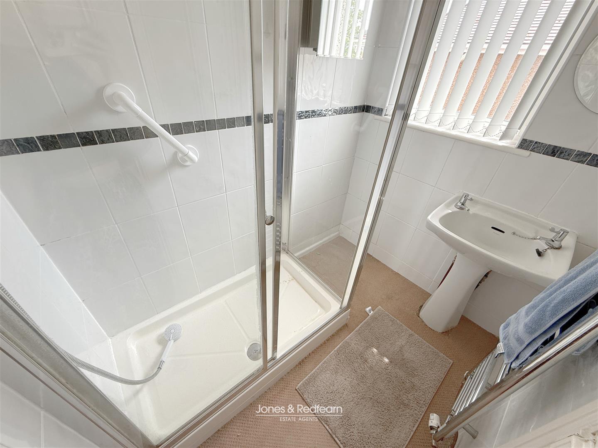
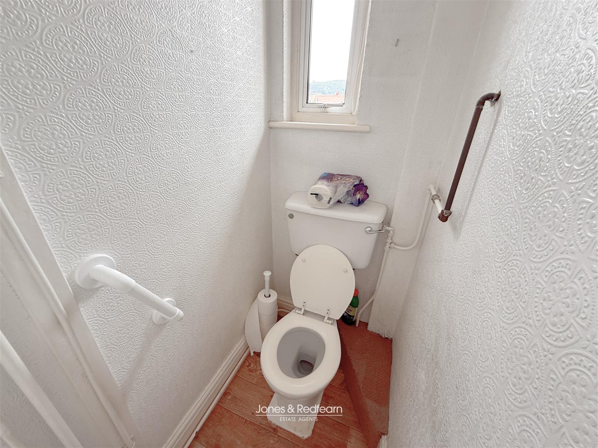
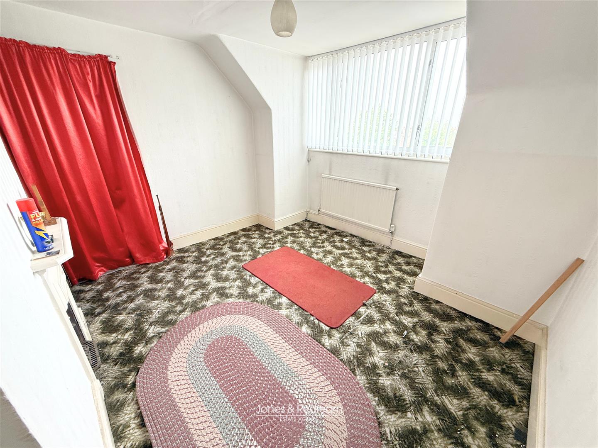
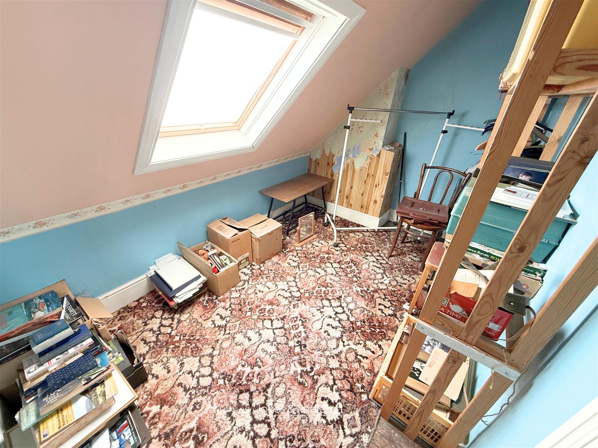
The property which is in need of modernising throughout offers: Hallway, Lounge, Sitting Room, Kitchen with Dining Area/Breakfast Room. To the First Floor are 3 Bedrooms, Shower Room and a separate WC, and to the second Floor are 2 further attic rooms which were previously used as Bedrooms.
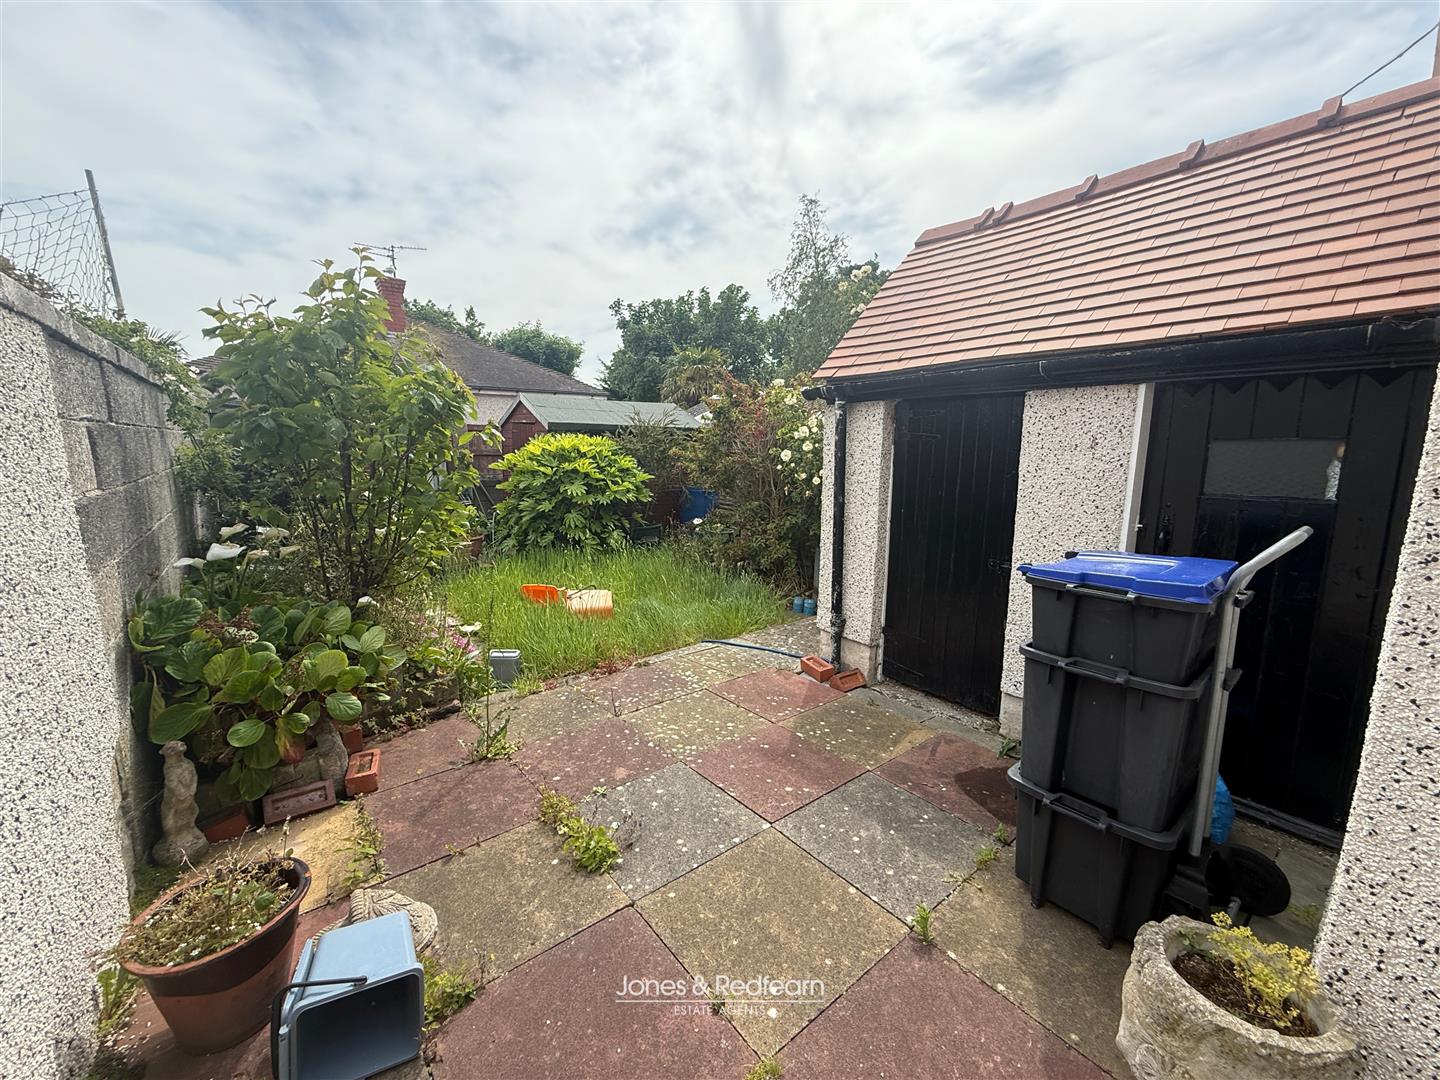
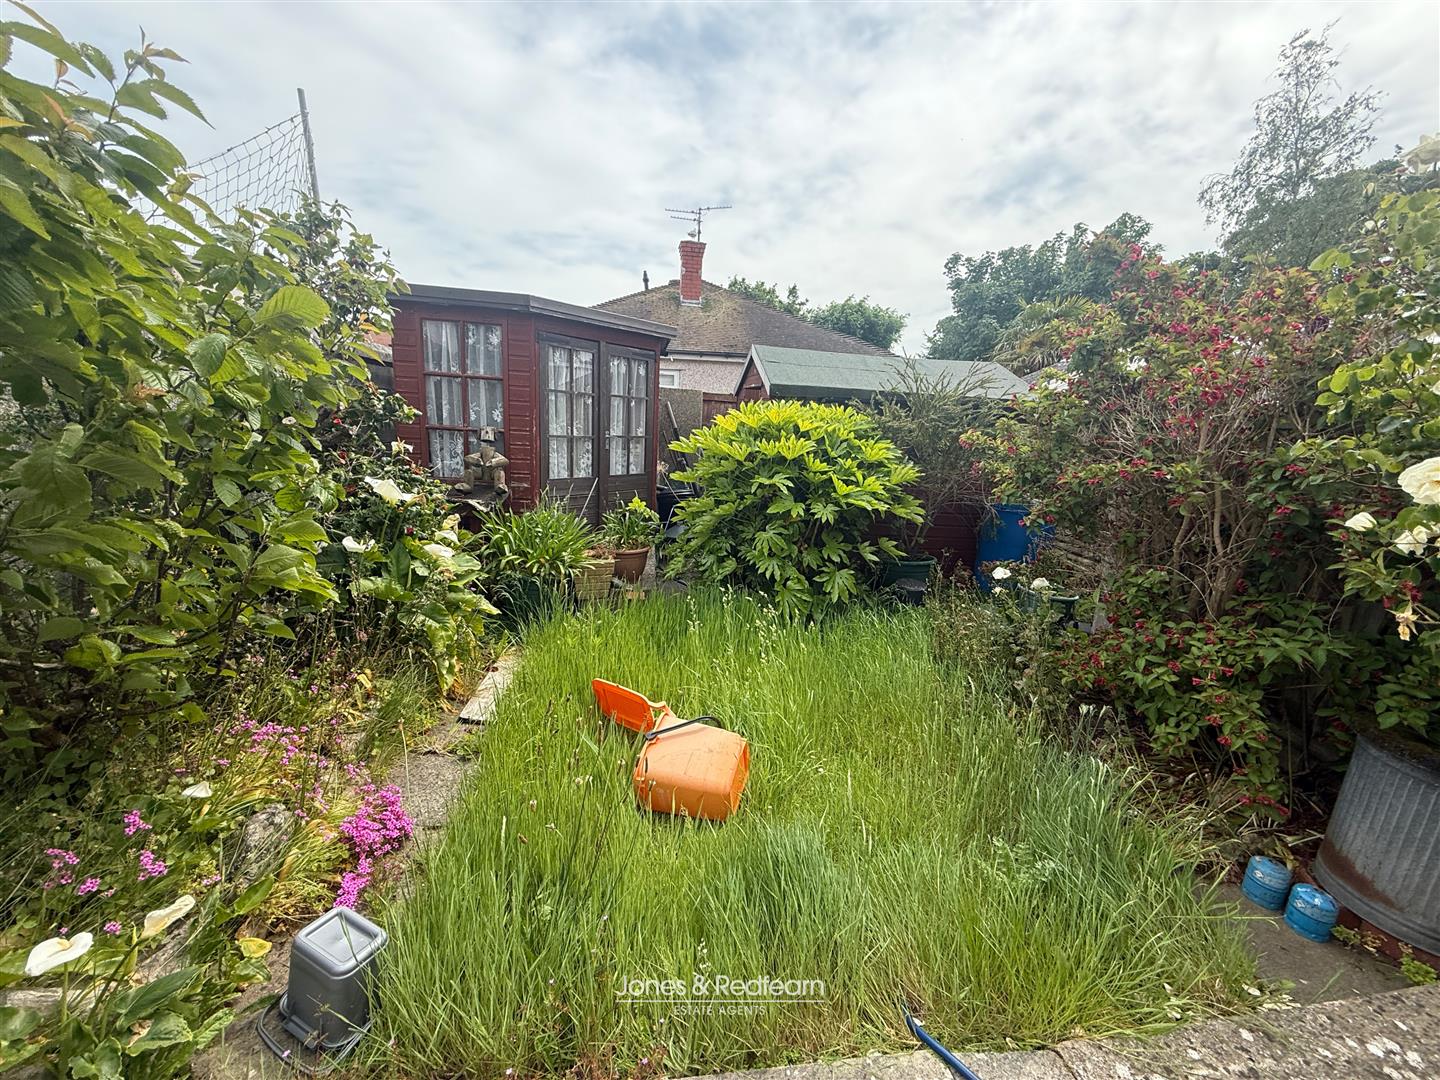
Features a rear garden and patio space, ideal for relaxing after a busy day or entertaining family and friends.
This property provides plenty of space for a growing family and the substantial footprint offers the perfect canvas for you to put your own stamp on the property.
Whether you are looking for a large family home or a property with excellent holiday letting potential, this house provides the space and setting to accommodate.
** CASH BUYERS ONLY – THIS PROPERTY IS NOT MORTGAGABLE**
An opportunity to acquire a spacious 5-bedroom semi-detached property offering incredible convenience in the heart of Prestatyn. Perfectly blending family-sized accommodation with coastal convenience, it is ideally situated just a short walk from Prestatyn Central Beach, the bustling High Street, Retail Park and the mainline railway station and providing excellent links along the North Wales Coast and direct routes to Chester and beyond.
The property which is in need of modernising throughout offers: Hallway, Lounge, Sitting Room, Kitchen with Dining Area/Breakfast Room. To the First Floor are 3 Bedrooms, Shower Room and a separate WC, and to the second Floor are 2 further attic rooms which were previously used as Bedrooms.
Features a rear garden and patio space, ideal for relaxing after a busy day or entertaining family and friends.
This property provides plenty of space for a growing family and the substantial footprint offers the perfect canvas for you to put your own stamp on the property.
Whether you are looking for a large family home or a property with excellent holiday letting potential, this house provides the space and setting to accommodate.
Ground Floor
Entrance Vestibule
Hallway
Lounge
6.35m x 4.09m (20’10 x 13’05)
Sitting Room
3.43m x 3.33m (11’3 x 10’11)
Kitchen
3.94m x 1.75m (12’11 x 5’9)
Dining Area
2.90m x 2.16m (9’6 x 7’1)
Store
1.88m x 0.94m (6’2 x 3’1)
First Floor
Landing
Bedroom 1
4.11m x 3.33m (13’6 x 10’11)
Bedroom 2
3.02m x 2.92m (9’11 x 9’7)
Bedroom 3
3.33m x 2.44m (10’11 x 8’0)
Shower Room
1.88m x 1.40m (6’2 x 4’7)
WC
1.35m x 0.86m (4’5 x 2’10)
Second Floor
Bedroom 4
3.33m x 2.97m (10’11 x 9’9)
Bedroom 5
3.33m x 2.11m (10’11 x 6’11)
Exterior
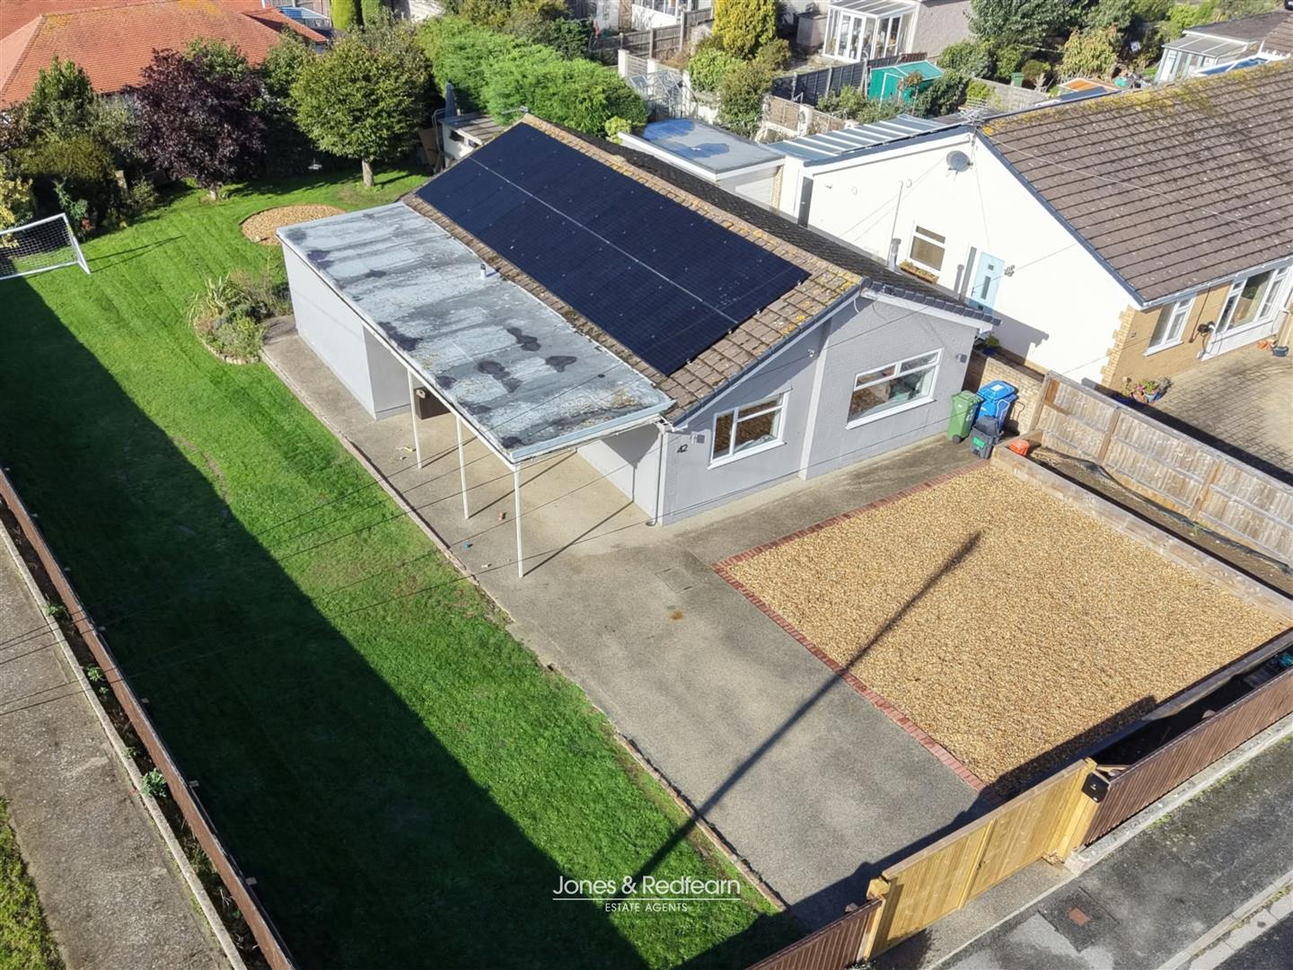
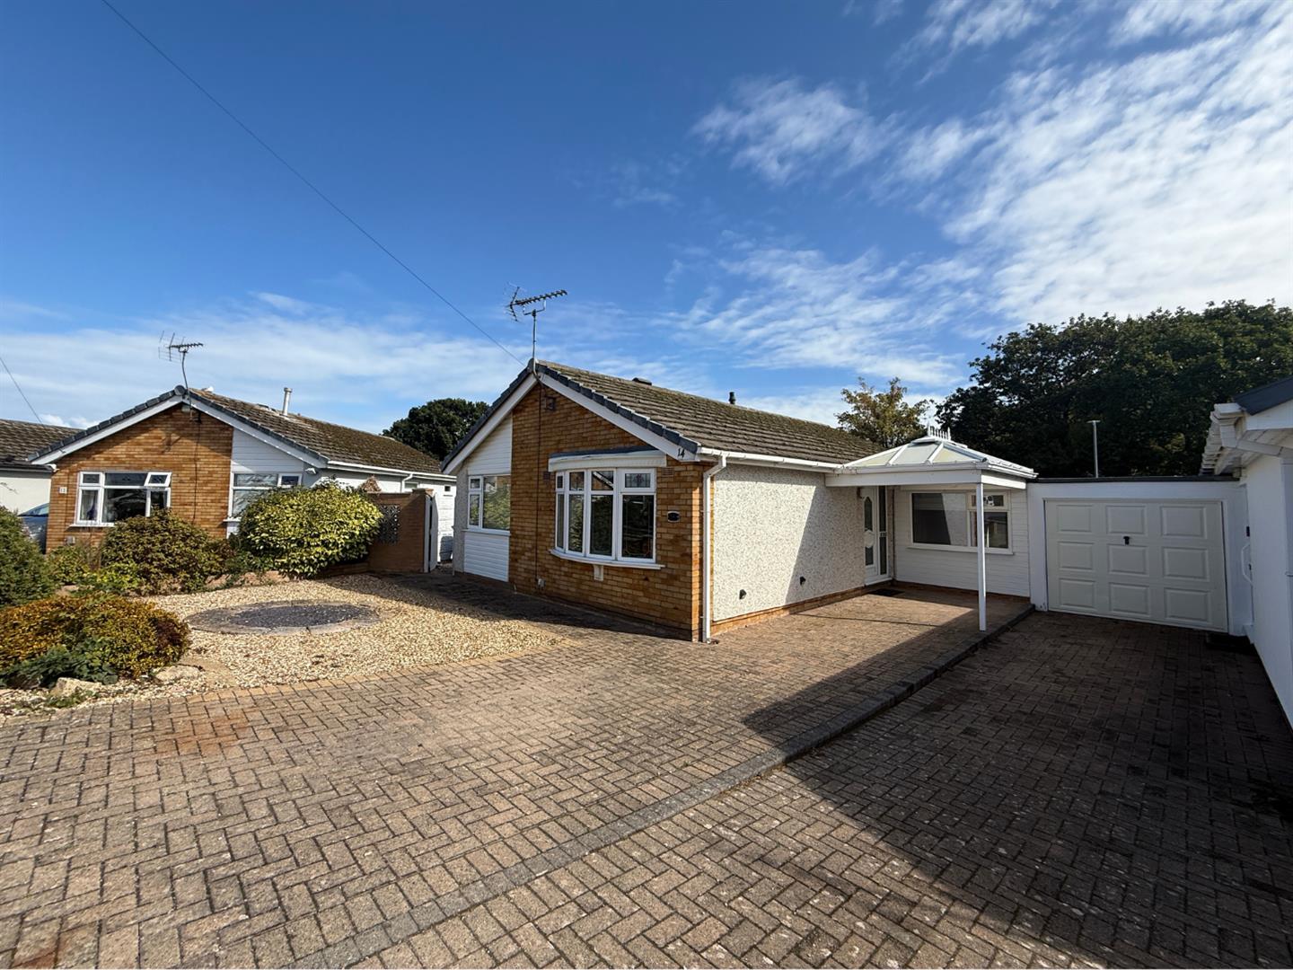
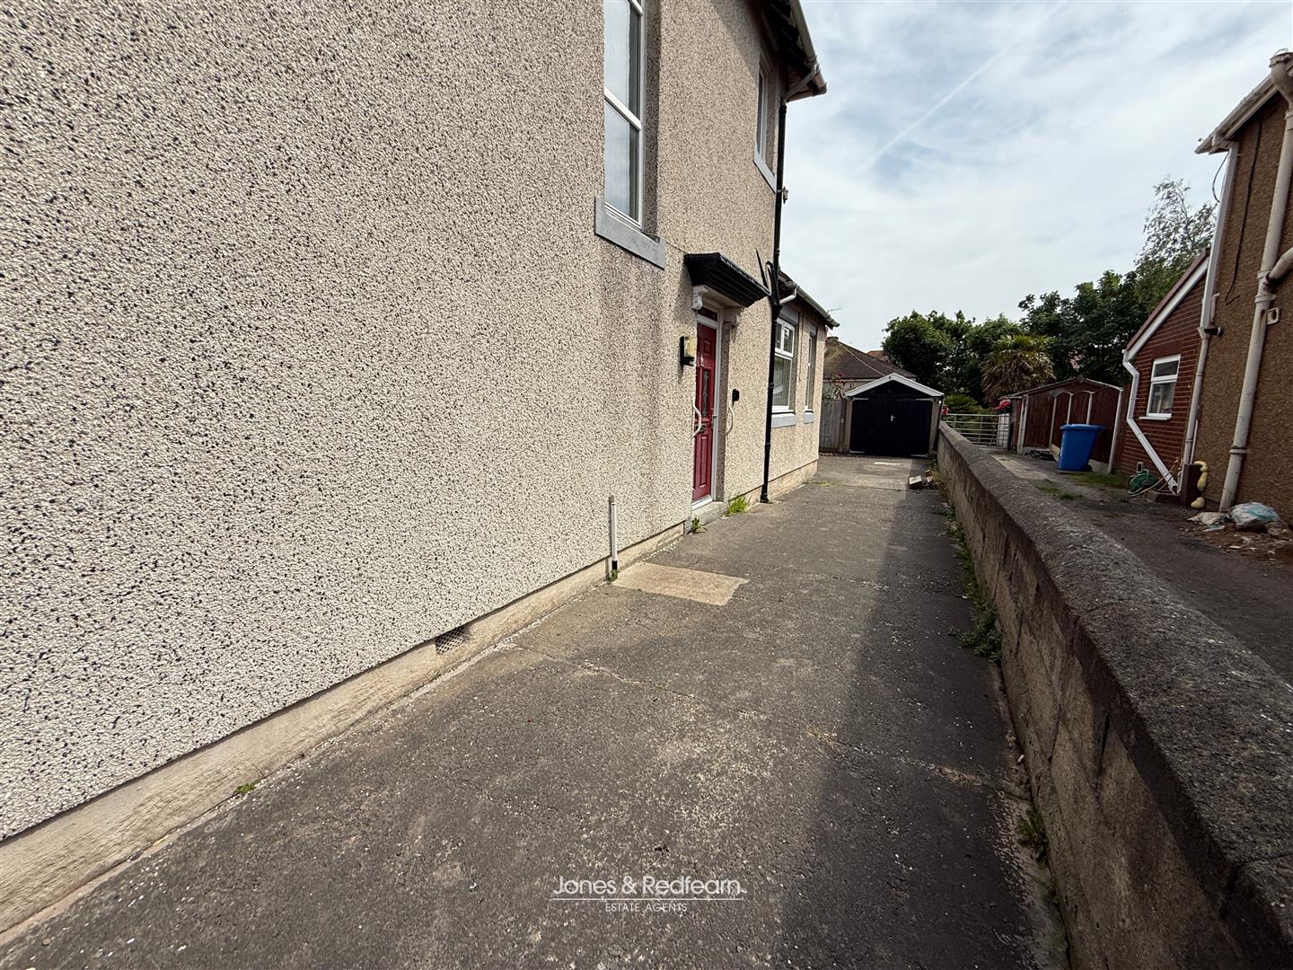
Garden areas to the front, side and rear of the property. The front featuring an enclosed garden area with a driveway providing off road parking for multiple vehicles and access to the detached garage. To the rear of the property there is a further enclosed garden area. with Shed and Summer House.
Detached Garage
Agents Notes
Please Read Carefully
1. All dimensions are approximate and no SERVICES or APPLIANCES have been tested.
2. These details are prepared in the firms capacity as Estate Agents and express our opinion as the property existed on the day of inspection.
3. Any interested party is advised to obtain independent advice on the property prior to a legal commitment to purchase.
4. All viewings and negotiations are to be carried out through The Agents.
5. This sales detail is protected by the Laws of Copyright.
6. Any prospective purchaser of this property will be required to provide formal confirmation of identity and finance to comply with legal regulations.
7. Details prepared 28th May 2026
8. We can confirm that Jones & Redfearn Estate Agents are members of The Property Ombudsman Scheme with Reference Number – N00766-0
9. ANY OFFERS SUBMITTED ON THIS PROPERTY NEED TO BE ACCOMPANIED BY WRITTEN PROOF OF FINANCE.
10. COUNCIL TAX BAND D – FREEHOLD
11. The vendors of this property are related to a staff member of Jones & Redfearn
Directions
From the Agents Office proceed along the Coast Road(A548) to Prestatyn. At the Ffrith Beach traffic lights continue along the Coast Road passing the Old Police Station and Number 59 will be found on the right hand side.
Council Tax Band: D
Property Documents